Nestled in the desirable waterfront community of Queen Anne's Place just minutes from historic downtown Edenton, this gracious Low Country-inspired home combines timeless architecture with exceptional craftsmanship. Offering 3 bedrooms, 3.5 baths, and a versatile bonus room that could serve as a home office, media room, or fourth bedroom, the thoughtfully designed floor plan provides comfortable living with plenty of space for family and guests.
The first-floor primary suite is a private retreat featuring two walk-in closets and a spacious bath with a jetted tub. Upstairs, two generously sized bedrooms each enjoy their own private bath, creating an ideal layout for visitors.
Built with quality and attention to detail throughout, the home showcases handsome Georgetown oversized brick, antique heart pine flooring, extensive crown and dental moldings, custom cabinetry, and a wood-burning fireplace. Additional features include a dedicated laundry room, abundant storage, gracious front porch, and backyard storage shed.
Enjoy the ease of first-floor living while taking advantage of the peaceful setting in one of Edenton's most sought-after neighborhoods. Take an evening stroll along the quiet community streets and enjoy views of beautiful Edenton Bay, all just moments from the charm, shops, restaurants, and waterfront attractions of historic downtown Edenton.
For sale
$539,000
103 Queen Anne Drive, Edenton, NC 27932
3beds
3,441sqft
:
Get pre-qualified$3,183/mo
Single Family Residence
Built in 1988
0.35 Acres Lot
$-- Zestimate®
$157/sqft
$-- HOA
What's special
- 40 days |
- 1,435 |
- 65 |
Likely to sell faster than
Zillow last checked:
Listing updated:
Listed by:
Maryscott Haigler 252-333-2741,
Perry & Co Sotheby's International Realty
Source: Hive MLS,MLS#: 100582717 Originating MLS: Albemarle Area Association of REALTORS
Originating MLS: Albemarle Area Association of REALTORSFacts & features
Interior
Bedrooms & bathrooms
- Bedrooms: 3
- Bathrooms: 4
- Full bathrooms: 3
- 1/2 bathrooms: 1
Rooms
- Room types: Great Room, Dining Room, Bedroom 1, Bedroom 2, Bedroom 3, Bonus Room, Sunroom
Heating
- Gas Pack, Electric, Heat Pump, Natural Gas
Cooling
- Central Air
Appliances
- Included: Electric Oven, Refrigerator, Dishwasher, Electric Range
- Laundry: Laundry Room
Features
- Master Downstairs, Walk-in Closet(s), Entrance Foyer, Solid Surface, Bookcases, Ceiling Fan(s), Walk-In Closet(s)
- Flooring: Carpet, Tile, Wood
- Basement: Crawl Space
- Attic: Access Only,Storage
Interior area
- Total structure area: 3,441
- Total interior livable area: 3,441 sqft
Property
Parking
- Parking features: Concrete, Off Street
Accessibility
- Accessibility features: None
Features
- Levels: Two
- Patio & porch: Patio, Front Porch
- Fencing: Partial
- Has view: Yes
- View description: See Remarks
- Waterfront features: None
- Frontage type: See Remarks
Lot
- Size: 0.35 Acres
- Dimensions: 175.86 x 178 x 170.06 x 178
- Features: Level
Details
- Additional structures: Shed(s)
- Parcel number: 780406392293
- Zoning: R10
- Special conditions: Standard
Construction
Type & style
- Home type: SingleFamily
- Property subtype: Single Family Residence
Materials
- Brick, Brick Veneer, Wood Frame
- Foundation: Crawl Space
- Roof: Architectural Shingle
Condition
- New construction: No
- Year built: 1988
Utilities & green energy
- Sewer: Public Sewer
- Water: Public
- Utilities for property: Natural Gas Connected, Sewer Connected, Water Connected
Community & HOA
Community
- Security: Smoke Detector(s)
- Subdivision: Queen Annes Place
HOA
- Has HOA: No
- Amenities included: None
Location
- Region: Edenton
Financial & listing details
- Price per square foot: $157/sqft
- Tax assessed value: $333,778
- Annual tax amount: $3,838
- Date on market: 6/18/2026
- Cumulative days on market: 40 days
- Listing agreement: Exclusive Right To Sell
- Listing terms: Cash,Conventional,FHA,VA Loan
- Road surface type: Paved
Estimated market value
Not available
Estimated sales range
Not available
Not available
Price history
| Date | Event | Price |
|---|---|---|
| 6/18/2026 | Listed for sale | $539,000+8%$157/sqft |
Source:  Hive MLS #100582717 Report a problem Hive MLS #100582717 Report a problem | ||
| 3/13/2024 | Listing removed | -- |
Source: Hive MLS #100395805 Report a problem | ||
| 11/3/2023 | Price change | $499,000-9.1%$145/sqft |
Source: Hive MLS #100395805 Report a problem | ||
| 10/11/2023 | Price change | $549,000-6.2%$160/sqft |
Source: Hive MLS #100395805 Report a problem | ||
| 7/21/2023 | Listed for sale | $585,000+18.2%$170/sqft |
Source: Hive MLS #100395805 Report a problem | ||
| 8/2/2022 | Listing removed | -- |
Source:  AMLS #104402 Report a problem AMLS #104402 Report a problem | ||
| 12/24/2021 | Listing removed | $495,000$144/sqft |
Source: AMLS #104402 Report a problem | ||
| 11/8/2021 | Listed for sale | $495,000-6.5%$144/sqft |
Source: AMLS #104402 Report a problem | ||
| 7/28/2021 | Listing removed | -- |
Source:  AMLS Report a problem AMLS Report a problem | ||
| 6/23/2021 | Listed for sale | $529,500+32.4%$154/sqft |
Source: AMLS #104402 Report a problem | ||
| 2/23/2021 | Sold | $400,000+0.3%$116/sqft |
Source: Hive MLS #8100545 Report a problem | ||
| 12/20/2020 | Pending sale | $399,000$116/sqft |
Source: Perry & Co Sotheby's International Realty #100545 Report a problem | ||
| 8/6/2020 | Listed for sale | $399,000$116/sqft |
Source: Perry & Co Sotheby's International Realty #100545 Report a problem | ||
Public tax history
| Year | Property taxes | Tax assessment |
|---|---|---|
| 2025 | $3,838 +2.2% | $333,778 |
| 2024 | $3,755 +2.7% | $333,778 |
| 2023 | $3,655 | $333,778 |
| 2022 | $3,655 -8.9% | $333,778 -2.3% |
| 2021 | $4,013 +1.7% | $341,530 |
| 2020 | $3,945 | $341,530 |
| 2019 | $3,945 | $341,530 |
| 2018 | $3,945 +3% | $341,530 +0.4% |
| 2016 | $3,828 +1.4% | $340,260 |
| 2015 | $3,777 | $340,260 |
| 2014 | $3,777 | $340,260 -8.5% |
| 2013 | -- | $371,767 |
| 2011 | -- | $371,767 |
| 2010 | -- | $371,767 |
Find assessor info on the county website
Monthly payment
Est. payment
Payment breakdown
Explore the cost of this home by adjusting the details. Changes won't be saved.Climate risks
Neighborhood: 27932
Nearby schools
GreatSchools rating
- NAWhite Oak ElementaryGrades: PK-2Distance: 7.4 mi
- 4/10Chowan MiddleGrades: 6-8Distance: 12.1 mi
- 3/10John A Holmes HighGrades: 9-12Distance: 1.2 mi
Schools provided by the listing agent
- Elementary: White Oak/D F Walker
- Middle: Chowan Middle School
- High: John A. Holmes High
Source: Hive MLS. This data may not be complete. We recommend contacting the local school district to confirm school assignments for this home.
- $15,6690.357 Acres105 Queen Anne Dr, Edenton, NC 27932Off Market
- $318,5003 bd2 ba1.7k sqft101 Queen Anne Dr, Edenton, NC 27932Off Market
- $269,6003 bd2 ba1.4k sqft202 Albania St, Edenton, NC 27932Off Market
- $302,6003 bd3 ba2.3k sqft200 Albania St, Edenton, NC 27932Off Market
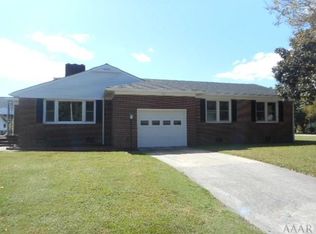
- $421,5004 bd3 ba1.2k sqft107 Queen Anne Dr, Edenton, NC 27932Off Market
- $224,2002 bd2 ba1.2k sqft206 Albania St, Edenton, NC 27932Off Market
- $35,0000.36 Acres102 Queen Anne Dr, Edenton, NC 27932Sold
- $218,0003 bd2 ba1k sqft208 Albania St, Edenton, NC 27932Sold
A local agent can set up tours, give advice and negotiate with sellers.
Similar homes
- $525,0003 bd3 ba2.5k sqft206 W Eden Street, Edenton, NC 27932For Sale
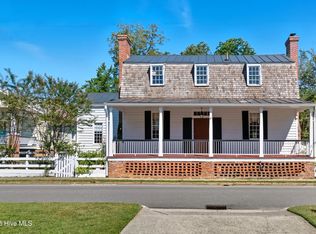
 MLS ID #100533408, Maryscott Haigler, Perry & Co Sotheby's International Realty. Hive MLS
 - $515,0003 bd3 ba1.9k sqft205 W Church Street, Edenton, NC 27932For Sale
 MLS ID #100585153, Fraser Kelly, Perry & Co Sotheby's International Realty. Hive MLS
 - $585,0004 bd2 ba3.2k sqft105 N Granville Street, Edenton, NC 27932For Sale
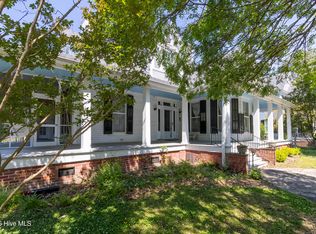 MLS ID #100573395, Amber Hardy, CarolinaEast Real Estate. Hive MLS
 - $440,0003 bd3 ba2.7k sqft312 W Queen Street, Edenton, NC 27932For Sale
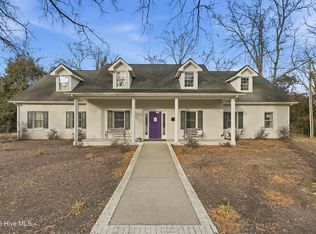 MLS ID #100570220, Van-Dee Hetherington, Welcome Home Realty NC. Hive MLS
 - $635,0003 bd3 ba2.8k sqft102 W Gale Street, Edenton, NC 27932For SaleMLS ID #100581423, Fraser Kelly, Perry & Co Sotheby's International Realty. Hive MLS
- $449,0003 bd3 ba2.4k sqft320 Yeopim Road, Edenton, NC 27932For SaleMLS ID #100571891, Maryscott Haigler, Perry & Co Sotheby's International Realty. Hive MLS
- $485,0003 bd3 ba3.2k sqft510 Robin Lane, Edenton, NC 27932For SaleMLS ID #100535816, Cindy Twiddy, Cindy Twiddy Realty, Inc.. Hive MLS
- $545,0004 bd4 ba2.7k sqft207 S Oakum Street, Edenton, NC 27932For SaleMLS ID #100536686, Van-Dee Hetherington, Welcome Home Realty NC. Hive MLS
- $459,0003 bd2 ba1.7k sqft409 Elliott Street, Edenton, NC 27932For SaleMLS ID #100569736, Stacey Williams, United Country Forbes Realty & Auctions LLC. Hive MLS
- $395,0003 bd2 ba2k sqft215 W Queen Street, Edenton, NC 27932For SaleMLS ID #100569636, Fraser Kelly, Perry & Co Sotheby's International Realty. Hive MLS
- $699,0003 bd3 ba2.1k sqft221 E Water Street, Edenton, NC 27932For SaleMLS ID #100587312, Amber Hardy, CarolinaEast Real Estate. Hive MLS
- $439,0002 bd3 ba2.1k sqft103 S Moseley Street, Edenton, NC 27932For SaleMLS ID #100541724, Maryscott Haigler, Perry & Co Sotheby's International Realty. Hive MLS
- $465,0003 bd2 ba2.3k sqft1612 Arapahoe Trail, Edenton, NC 27932For SaleMLS ID #100585258, Tina Arnett-Reis, Perry & Co Sotheby's International Realty. Hive MLS
- $393,5003 bd3 ba2k sqft1323 Greenhall Road, Edenton, NC 27932For SaleMLS ID #100576943, Heather Dozier, Epique Realty. Hive MLS
- $435,0005 bd3 ba2.7k sqft501 N Broad St, Edenton, NC 27932For SaleMLS ID #10622965, Samara Jones. REIN Inc.
- $534,5003 bd2 ba2.4k sqft203 Megan Loop S, Hertford, NC 27944For SaleMLS ID #100576655, William (Conrad) Jones, United Country Forbes Realty & Auctions LLC. Hive MLS
- $798,0005 bd5 ba3.7k sqft632 Poplar Neck Road, Edenton, NC 27932For SaleMLS ID #100430886, Maryscott Haigler, Perry & Co Sotheby's International Realty. Hive MLS
- $575,0004 bd3 ba3.4k sqft82 Cypress Shores Road W, Roper, NC 27970For SaleMLS ID #100580939, Wilkinson Carr, Perry & Co Sotheby's International Realty. Hive MLS
- $529,0003 bd3 ba2.6k sqft111 Greenwood Drive, Hertford, NC 27944For SaleMLS ID #100561219, Gail Brady, AP Realty Company, LLC. Hive MLS
- $529,0003 bd4 ba3.3k sqft103 Cooper Circle, Hertford, NC 27944For SaleMLS ID #100501241, Philip Dowdy, United Country Forbes Realty & Auctions LLC. Hive MLS
