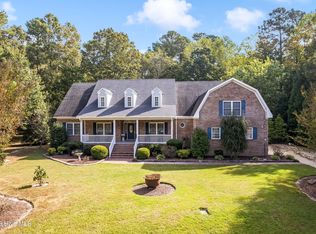
Let's start with the perks- It doesn't get better than this! Exquisite is truly the only word that does this remarkable home justice. Designed and built with uncompromising attention to detail, this one-of-a-kind custom residence is a showcase of superior craftsmanship and thoughtful design at every turn. Nestled within the gated Albemarle Plantation on the Albemarle Sound, the home offers a rare luxury--your own private pier leading to a kayak landing on a serene, winding creek, creating the ultimate peaceful waterfront retreat. From the moment you arrive, the quality is undeniable. Built to exceed OBX storm standards, this home was engineered for durability, efficiency, and comfort. Exterior decks and railings are crafted from Brazilian hardwood, chosen for its beauty and virtually maintenance-free longevity. A full-perimeter French drain adds another layer of expert construction and peace of mind. Inside, refined finishes and custom elements abound. The kitchen features granite countertops paired with solid maple cabinetry, blending elegance with timeless craftsmanship. A geothermal HVAC system that runs off a well on the property ensures year-round comfort with exceptional energy efficiency. The living room is anchored by a striking fireplace adorned with a solid Outeniqua Yellowwood mantle, a true statement piece that reflects the home's artisanal quality. Bamboo flooring flows throughout much of the main living level, while the stunning custom maple staircase, accented with stainless steel cable and aluminum railings, evokes a sophisticated ''treehouse'' ambiance--seamlessly connecting the home to its natural surroundings. This is more than a home-it's a sanctuary. A place where tranquility, craftsmanship, and waterfront living come together in perfect harmony. This exceptional property must be experienced in person to fully appreciate it.
For sale
$749,900
207 Megan Loop N, Hertford, NC 27944
3beds
2,538sqft
Single Family Residence
Built in 2009
2,831 Square Feet Lot
$726,600 Zestimate®
$295/sqft
$281/mo HOA
What's special
Virtually maintenance-free longevityPeaceful waterfront retreatFull-perimeter french drainGeothermal hvac systemSolid maple cabinetry
- 68 days |
- 147 |
- 2 |
Zillow last checked:
Listing updated:
Listed by:
Sandra Sheehan 540-903-1871,
Sheeselz Realty, LLC
Source: Hive MLS,MLS#: 100572555 Originating MLS: Albemarle Area Association of REALTORS
Originating MLS: Albemarle Area Association of REALTORSLoading...
Facts & features
Interior
Bedrooms & bathrooms
- Bedrooms: 3
- Bathrooms: 4
- Full bathrooms: 3
- 1/2 bathrooms: 1
Rooms
- Room types: Dining Room, Living Room, Laundry, Master Bedroom, Bedroom 2, Bedroom 3, Sunroom
Primary bedroom
- Level: Main
Bedroom 2
- Level: Second
Bedroom 3
- Level: Second
Dining room
- Description: PHOTO ON LINE IS AI DRIVEN
- Level: Main
Kitchen
- Level: Main
Laundry
- Level: Main
Laundry
- Level: Main
Living room
- Level: Main
Sunroom
- Level: Main
Heating
- Propane, Geothermal, Other, Heat Pump, Fireplace(s), Electric, Forced Air, Zoned
Cooling
- Other, Central Air, Zoned, Ceiling Fan(s), Heat Pump
Appliances
- Included: Electric Oven, Built-In Microwave, Washer, Self Cleaning Oven, Refrigerator, Dryer, Disposal, Dishwasher, Cooktop, Electric Range
- Laundry: Dryer Hookup, Washer Hookup
Features
- Walk-in Closet(s), High Ceilings, Kitchen Island, Ceiling Fan(s), Walk-in Shower, Gas Log, Walk-In Closet(s)
- Flooring: Bamboo, Carpet, Tile
- Doors: Storm Door(s)
- Basement: None
- Attic: Floored,Partially Floored,Scuttle,Pull Down Stairs,Storage,Walk-In
- Has fireplace: Yes
- Fireplace features: Gas Log
Interior area
- Total structure area: 2,538
- Total interior livable area: 2,538 sqft
Property
Parking
- Total spaces: 3
- Parking features: Garage Faces Side, Concrete, Garage Door Opener, Off Street, Garage, Golf Cart Garage
- Attached garage spaces: 3
Accessibility
- Accessibility features: Common Area
Features
- Levels: Two
- Patio & porch: Deck, Screened, Front Porch, Rear Porch
- Exterior features: Outdoor Shower, Irrigation System, Gas Log, Storm Doors
- Pool features: None
- Fencing: None
- Has view: Yes
- View description: Creek/Stream, Golf Course, Water
- Has water view: Yes
- Water view: Creek/Stream,Water
- Waterfront features: Pier, Cove, Water Access Comm
- Frontage type: Creek
Lot
- Size: 2,831 Square Feet
- Dimensions: 130 x 201 x 70 x 49 x 25 x 42 x 236.05
- Features: Wooded, Cove, Pier, Water Access Comm, Landscaped, Sprinklers in Rear
Details
- Additional structures: Storage, Workshop
- Parcel number: 2D082Y033Ap
- Zoning: R-1
- Special conditions: Standard
Construction
Type & style
- Home type: SingleFamily
- Property subtype: Single Family Residence
Materials
- Concrete, Fiber Cement
- Foundation: Raised, Crawl Space
- Roof: Architectural Shingle,Shingle
Condition
- New construction: No
- Year built: 2009
Utilities & green energy
- Sewer: Septic Off Site
- Water: Public, County Water, Well
- Utilities for property: Sewer Connected
Community & HOA
Community
- Security: Smoke Detector(s)
- Subdivision: Albemarle Plantation
HOA
- Has HOA: Yes
- Amenities included: Waterfront Community, Basketball Court, Boat Dock, Clubhouse, Comm Garden, Pool, Dog Park, Exercise Course, Fitness Center, Gated, Golf Course, Laundry, Maintenance Common Areas, Maintenance Grounds, Maintenance Roads, Maintenance Structure, Marina, Master Insure, Meeting Room, Park, Party Room, Pickleball, Picnic Area, Playground, Ramp, Restaurant, RV/Boat Storage, Security, Sewer, Spa/Hot Tub, Tennis Court(s), Trash, Water, Club Membership
- HOA fee: $3,375 annually
- HOA name: APPOA/APPI
- HOA phone: 252-426-2459
Location
- Region: Hertford
Financial & listing details
- Price per square foot: $295/sqft
- Tax assessed value: $738,900
- Annual tax amount: $3,702
- Date on market: 5/8/2026
- Cumulative days on market: 178 days
- Listing agreement: Exclusive Agency
- Listing terms: None
- Road surface type: Paved
Estimated market value
$726,600
$690,000 - $763,000
$2,474/mo
Price history
| Date | Event | Price |
|---|---|---|
| 5/8/2026 | Listed for sale | $749,900$295/sqft |
Source:  Hive MLS #100572555 Report a problem Hive MLS #100572555 Report a problem | ||
Public tax history
Tax history is unavailable.
Monthly payment
Est. payment
Payment breakdown
Explore the cost of this home by adjusting the details. Changes won't be saved.Climate risks
Neighborhood: 27944
Nearby schools
GreatSchools rating
- 7/10Hertford Grammar SchoolGrades: 3-5Distance: 7.9 mi
- 6/10Perquimans County MiddleGrades: 6-8Distance: 9.7 mi
- 4/10Perquimans County HighGrades: 9-12Distance: 7.5 mi
Schools provided by the listing agent
- Elementary: Perquimans Central/Hertford Grammar
- Middle: Perquimans County Middle School
- High: Perquimans County High School
Source: Hive MLS. This data may not be complete. We recommend contacting the local school district to confirm school assignments for this home.
- $866,5003 bd2 ba2.7k sqft33-Y Albeplantation, Hertford, NC 27944Off Market
- $750,0003 bd4 ba3.5k sqft207 Megan Loop S, Hertford, NC 27944For Sale

- $90,000-- bd-- ba-- sqft211 Megan Loop S, Hertford, NC 27944Off Market
- $534,5003 bd2 ba2.4k sqft203 Megan Loop S, Hertford, NC 27944For Sale

- $736,5004 bd4 ba2.5k sqft35-Y Albeplantation, Hertford, NC 27944Sold
- $736,3003 bd4 ba2.6k sqft215 Megan Loop S, Hertford, NC 27944Sold
- $693,2003 bd2 ba3.1k sqft218 Megan Loop S, Hertford, NC 27944Off Market
- $630,9003 bd5 ba3.1k sqft119 Megan Loop S, Hertford, NC 27944Off Market
A local agent can set up tours, give advice and negotiate with sellers.
A local lender can help you make sure your offer is ready when you are.
Similar homes
- $750,0003 bd4 ba3.5k sqft207 Megan Loop S, Hertford, NC 27944For SaleMLS ID #10635315, Sandra Sheehan. REIN Inc.
- $694,0003 bd4 ba3.3k sqft145 Meherrin River Drive, Hertford, NC 27944For Sale
 MLS ID #100535747, Elora Hutchins, Kingdom Real Estate Services Inc.. Hive MLS
 - $635,0003 bd3 ba2.6k sqft108 Scuppernong River Drive, Hertford, NC 27944For Sale
 MLS ID #100562658, Karen Walker, AP Realty Company, LLC. Hive MLS
 - $720,0003 bd3 ba3.6k sqft176 Middleton Drive, Hertford, NC 27944For Sale
 MLS ID #100572732, Karen Walker, AP Realty Company, LLC. Hive MLS
 - $872,9004 bd4 ba3k sqft128 Meherrin River Drive, Hertford, NC 27944For SaleMLS ID #100583396, Steve Wentz, AP Realty Company, LLC. Hive MLS
- $624,4503 bd2 ba2.5k sqft134 Yeopim Creek Drive, Hertford, NC 27944For SaleMLS ID #100578313, William (Conrad) Jones, United Country Forbes Realty & Auctions LLC. Hive MLS
- $659,0003 bd4 ba2.7k sqft114 S Fork Court, Hertford, NC 27944For SaleMLS ID #100561230, Gail Brady, AP Realty Company, LLC. Hive MLS
- $534,5003 bd2 ba2.4k sqft203 Megan Loop S, Hertford, NC 27944For SaleMLS ID #100576655, William (Conrad) Jones, United Country Forbes Realty & Auctions LLC. Hive MLS
- $699,0003 bd3 ba2.5k sqft147 Johnson Drive, Hertford, NC 27944For SaleMLS ID #100578877, Travis and Jessica James Team, Taylor Mueller Realty, Inc.. Hive MLS
- $525,0003 bd3 ba2.4k sqft135 Meherrin River Drive, Hertford, NC 27944For SaleMLS ID #100556984, William (Conrad) Jones, United Country Forbes Realty & Auctions LLC. Hive MLS
- $645,0004 bd3 ba2.8k sqft177 Middleton Dr, Hertford, NC 27944For SaleMLS ID #10635318, Sandra Sheehan. REIN Inc.
- $449,9003 bd2 ba2.5k sqft121 Shenandoah River Drive, Hertford, NC 27944For SaleMLS ID #100567367, Karen Walker, AP Realty Company, LLC. Hive MLS
- $524,9003 bd3 ba2.1k sqft108 Neuse Cir, Hertford, NC 27944For SaleMLS ID #10641974, Timothy Shires. REIN Inc.
- $625,0003 bd3 ba2.6k sqft105 Elk Creek Court, Hertford, NC 27944For SaleMLS ID #100554903, Sandra Sheehan, Sheeselz Realty, LLC. Hive MLS
- $529,0003 bd3 ba2.6k sqft111 Greenwood Drive, Hertford, NC 27944For SaleMLS ID #100561219, Gail Brady, AP Realty Company, LLC. Hive MLS
- $725,0005 bd5 ba3.6k sqft352 Beech Springs Road, Hertford, NC 27944For SaleMLS ID #100579336, Todd Beightler-Graves, Hall & Nixon Real Estate, Inc. Hive MLS
- $515,0004 bd3 ba3.2k sqft122 Waccamaw Drive, Hertford, NC 27944For SaleMLS ID #100544033, Karen Walker, AP Realty Company, LLC. Hive MLS
- $525,0004 bd3 ba3k sqft120 New River Drive, Hertford, NC 27944For SaleMLS ID #100462931, Steve Wentz, AP Realty Company, LLC. Hive MLS
- $835,0003 bd4 ba3.1k sqft262 Ainsley Road, Hertford, NC 27944For SaleMLS ID #100572634, Travis and Jessica James Team, Taylor Mueller Realty, Inc.. Hive MLS
- $379,0003 bd2 ba2.1k sqft121 Little Circle, Hertford, NC 27944For SaleMLS ID #100536276, Philip Dowdy, United Country Forbes Realty & Auctions LLC. Hive MLS
