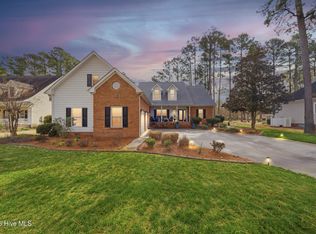
Nestled on a quiet cul-de-sac within the gates of Albemarle Plantation, this pristine, custom-built brick estate offers an unparalleled resort lifestyle. From the formal dining room to the airy, open-concept living spaces lined with rich hardwood floors, every detail of the main level has been meticulously designed for comfort and elegance. The chef's kitchen boasts timeless black granite counters, a mix of shaker and white cabinetry, a walk-in pantry, and newer KitchenAid appliances--plus a charming dining nook with built-in seating framing beautiful views of the 3rd hole.
The main-floor primary suite serves as a private retreat, connecting to a versatile family room and a spa-like bath featuring a jetted tub and an oversized shower. Guests or multi-generational family members will find ultimate privacy on the second level, accessible via dual staircases, which hosts two full baths, a cozy loft, and a complete second kitchen and dining area. Enjoy morning coffee on the screened-in porch or entertain on the expansive back deck overlooking the golf course. Complete with premier community amenities--including 35+ social clubs, two restaurants, boating, and championship golf--this lovingly maintained treasure is ready for its next chapter.
Under contract
$599,500
106 Reddes River Court, Hertford, NC 27944
3beds
3,850sqft
Single Family Residence
Built in 2002
-- sqft lot
$563,100 Zestimate®
$156/sqft
$549/mo HOA
What's special
Cozy loftRich hardwood floorsVersatile family roomPristine custom-built brick estateScreened-in porchWalk-in pantryNewer kitchenaid appliances
- 534 days |
- 196 |
- 12 |
Zillow last checked:
Listing updated:
Listed by:
Gail Brady,
AP Realty Company, LLC
Source: Hive MLS,MLS#: 100585369 Originating MLS: Albemarle Area Association of REALTORS
Originating MLS: Albemarle Area Association of REALTORSFacts & features
Interior
Bedrooms & bathrooms
- Bedrooms: 3
- Bathrooms: 4
- Full bathrooms: 3
- 1/2 bathrooms: 1
Rooms
- Room types: Master Bedroom, Bedroom 2, Bedroom 3, Bonus Room, Living Room, Dining Room, Laundry, Family Room, Fnshd Room over Garage, Breakfast Nook
Primary bedroom
- Description: walk-in closet
- Level: First
Bedroom 2
- Level: Second
Bedroom 3
- Level: Second
Bonus room
- Level: Second
Breakfast nook
- Level: Main
Dining room
- Level: First
Family room
- Level: Main
Other
- Level: Second
Kitchen
- Description: with bench seating
- Level: First
Laundry
- Description: with utility sink & cabinets
- Level: Main
Living room
- Level: First
Heating
- Heat Pump, Electric, Forced Air, Zoned
Cooling
- Zoned, Heat Pump
Appliances
- Included: Electric Oven, Electric Cooktop, Built-In Microwave, Washer, Self Cleaning Oven, Refrigerator, Ice Maker, Humidifier, Dryer, Double Oven, Dishwasher, Convection Oven
- Laundry: Dryer Hookup, Washer Hookup, In Hall
Features
- Master Downstairs, Walk-in Closet(s), Vaulted Ceiling(s), Tray Ceiling(s), High Ceilings, Entrance Foyer, Solid Surface, Bookcases, Kitchen Island, 2nd Kitchen, Ceiling Fan(s), Pantry, Walk-in Shower, Blinds/Shades, Walk-In Closet(s)
- Flooring: Carpet, Tile, Wood
- Windows: Skylight(s), Thermal Windows
- Basement: None
- Attic: Attic Fan,Storage,Floored,Walk-In
- Has fireplace: No
Interior area
- Total structure area: 3,850
- Total interior livable area: 3,850 sqft
Property
Parking
- Total spaces: 3
- Parking features: Garage Faces Front, Golf Cart Parking, Attached, Garage Door Opener
- Attached garage spaces: 3
- Details: cabinets
Accessibility
- Accessibility features: None
Features
- Levels: One and One Half
- Patio & porch: Covered, Deck, Porch, Screened
- Exterior features: Irrigation System
- Fencing: None
- Has view: Yes
- View description: Golf Course
- Waterfront features: Water Access Comm
- Frontage type: See Remarks
Lot
- Features: Cul-De-Sac, Level, Water Access Comm
Details
- Parcel number: 2D082H024Ap
- Zoning: Residential
- Special conditions: Standard
Construction
Type & style
- Home type: SingleFamily
- Property subtype: Single Family Residence
Materials
- Brick Veneer, Wood Frame
- Foundation: Crawl Space
- Roof: Architectural Shingle,Composition
Condition
- New construction: No
- Year built: 2002
Utilities & green energy
- Sewer: Septic Tank
- Water: Public, Well
- Utilities for property: Sewer Connected, Water Connected
Green energy
- Green verification: None
Community & HOA
Community
- Security: Fire Sprinkler System, Smoke Detector(s)
- Subdivision: Albemarle Plantation
HOA
- Has HOA: Yes
- Amenities included: Waterfront Community, Boat Slip, Clubhouse, Comm Garden, Pool, Dog Park, Fitness Center, Flood Insurance, Game Room, Gated, Golf Course, Heating/Cooling, Maintenance Common Areas, Maintenance Grounds, Maintenance Roads, Management, Marina, Master Insure, Meeting Room, Party Room, Pest Control, Playground, Restaurant, RV Parking, RV/Boat Storage, Security, Sewer, Spa/Hot Tub, Street Lights, Tennis Court(s), Termite Bond, Trail(s), Trash, Water, Club Membership, Cable TV
- HOA fee: $3,375 annually
- HOA name: APPOA
- HOA phone: 800-523-5958
- Second HOA fee: $3,212 annually
- Second HOA name: APP1
- Second HOA phone: 800-523-5958
Location
- Region: Hertford
Financial & listing details
- Price per square foot: $156/sqft
- Tax assessed value: $675,100
- Annual tax amount: $2,702
- Date on market: 6/30/2026
- Cumulative days on market: 534 days
- Listing agreement: Exclusive Right To Sell
- Listing terms: Cash,Conventional,FHA,VA Loan
- Road surface type: Paved
Estimated market value
$563,100
$535,000 - $591,000
$3,543/mo
Price history
| Date | Event | Price |
|---|---|---|
| 8/5/2026 | Contingent | $599,500$156/sqft |
Source:  Hive MLS #100585369 Report a problem Hive MLS #100585369 Report a problem | ||
| 6/30/2026 | Listed for sale | $599,500-7.7%$156/sqft |
Source: Hive MLS #100585369 Report a problem | ||
| 6/16/2026 | Listing removed | $649,500$169/sqft |
Source: Hive MLS #100486625 Report a problem | ||
| 2/10/2026 | Price change | $649,500-4.3%$169/sqft |
Source: Hive MLS #100486625 Report a problem | ||
| 12/19/2025 | Listed for sale | $679,000$176/sqft |
Source: Hive MLS #100486625 Report a problem | ||
| 11/25/2025 | Listing removed | $679,000$176/sqft |
Source: Hive MLS #100486625 Report a problem | ||
| 9/24/2025 | Price change | $679,000-2.9%$176/sqft |
Source: Hive MLS #100486625 Report a problem | ||
| 5/1/2025 | Price change | $699,000-3.6%$182/sqft |
Source: Hive MLS #100486625 Report a problem | ||
| 2/3/2025 | Listed for sale | $725,000$188/sqft |
Source: Hive MLS #100486625 Report a problem | ||
Public tax history
| Year | Property taxes | Tax assessment |
|---|---|---|
| 2025 | $3,521 | $677,100 |
| 2024 | $3,521 +24.2% | $677,100 +52.8% |
| 2023 | $2,835 +4.9% | $443,000 |
| 2022 | $2,702 | $443,000 |
| 2021 | $2,702 | $443,000 |
| 2020 | -- | $443,000 |
| 2019 | -- | $443,000 |
| 2018 | $2,525 | $443,000 +0.5% |
| 2017 | -- | $441,000 |
| 2016 | -- | $441,000 -30.9% |
| 2015 | -- | $637,900 |
| 2014 | -- | $637,900 |
| 2013 | -- | $637,900 |
| 2012 | -- | $637,900 |
| 2011 | -- | $637,900 |
| 2010 | -- | $637,900 |
Find assessor info on the county website
Monthly payment
Est. payment
Payment breakdown
Explore the cost of this home by adjusting the details. Changes won't be saved.Climate risks
Neighborhood: 27944
Nearby schools
GreatSchools rating
- 7/10Hertford Grammar SchoolGrades: 3-5Distance: 8.2 mi
- 6/10Perquimans County MiddleGrades: 6-8Distance: 10 mi
- 4/10Perquimans County HighGrades: 9-12Distance: 7.8 mi
Schools provided by the listing agent
- Elementary: Perquimans Central/Hertford Grammar
- Middle: Perquimans County Middle School
- High: Perquimans County High School
Source: Hive MLS. This data may not be complete. We recommend contacting the local school district to confirm school assignments for this home.
- $582,2003 bd2 ba3.3k sqft23-H Albeplantation, Hertford, NC 27944Off Market
- $528,9003 bd2 ba2.9k sqft108 Reddes River Ct, Hertford, NC 27944Off Market
- $402,5003 bd2 ba2.5k sqft22-H Albeplantation, Hertford, NC 27944Sold
- $529,0003 bd3 ba2.6k sqft111 Greenwood Dr, Hertford, NC 27944For Sale
- $30,000-- bd-- ba-- sqft28-H Albeplantation, Hertford, NC 27944Off Market
- $500,4003 bd1 ba3.4k sqft26-H Albeplantation, Hertford, NC 27944Off Market
- $30,000-- bd-- ba-- sqft29-H Albeplantation, Hertford, NC 27944Off Market
- $472,6003 bd3 ba3.4k sqft110 Reddes River Ct, Hertford, NC 27944Off Market
A local agent can set up tours, give advice and negotiate with sellers.
A local lender can help you make sure your offer is ready when you are.
Similar homes
- $599,0003 bd3 ba2.6k sqft105 Elk Creek Ct, Hertford, NC 27944For Sale
 MLS ID #10649643, H Kim Old. REIN Inc.
 - $635,0003 bd3 ba2.6k sqft108 Scuppernong River Drive, Hertford, NC 27944For Sale

 MLS ID #100562658, Karen Walker, AP Realty Company, LLC. Hive MLS
 - $624,4503 bd2 ba2.5k sqft134 Yeopim Creek Drive, Hertford, NC 27944For Sale
 MLS ID #100578313, William (Conrad) Jones, United Country Forbes Realty & Auctions LLC. Hive MLS
 - $529,0003 bd3 ba2.6k sqft111 Greenwood Drive, Hertford, NC 27944For SaleMLS ID #100561219, Gail Brady, AP Realty Company, LLC. Hive MLS
- $694,0003 bd4 ba3.3k sqft145 Meherrin River Drive, Hertford, NC 27944For SaleMLS ID #100535747, Elora Hutchins, Kingdom Real Estate Services Inc.. Hive MLS
- $515,0004 bd3 ba3.2k sqft122 Waccamaw Drive, Hertford, NC 27944For SaleMLS ID #100544033, Karen Walker, AP Realty Company, LLC. Hive MLS
- $526,9003 bd2 ba2.4k sqft203 Megan Loop S, Hertford, NC 27944For SaleMLS ID #100576655, William (Conrad) Jones, United Country Forbes Realty & Auctions LLC. Hive MLS
- $699,0003 bd3 ba3.6k sqft176 Middleton Drive, Hertford, NC 27944For SaleMLS ID #100572732, Karen Walker, AP Realty Company, LLC. Hive MLS
- $659,0003 bd4 ba2.7k sqft114 S Fork Court, Hertford, NC 27944For SaleMLS ID #100561230, Gail Brady, AP Realty Company, LLC. Hive MLS
- $469,0003 bd4 ba3.3k sqft103 Cooper Circle, Hertford, NC 27944For SaleMLS ID #100501241, Philip Dowdy, United Country Forbes Realty & Auctions LLC. Hive MLS
- $495,0003 bd3 ba2.1k sqft108 Neuse Cir, Hertford, NC 27944For SaleMLS ID #10641974, Timothy Shires. REIN Inc.
- $749,9003 bd4 ba2.5k sqft207 Megan Loop S, Hertford, NC 27944For SaleMLS ID #10648863, Timothy Shires. REIN Inc.
- $749,9003 bd4 ba2.5k sqft207 Megan Loop S Lot 33, Hertford, NC 27944For SaleMLS ID #133634, Tim D Shires, Howard Hanna William E. Wood - Currituck. OBAR
- $635,0003 bd4 ba2.8k sqft115 Country Club Drive, Hertford, NC 27944For SaleMLS ID #100590885, William (Conrad) Jones, United Country Forbes Realty & Auctions LLC. Hive MLS
- $872,9004 bd4 ba3k sqft128 Meherrin River Drive, Hertford, NC 27944For SaleMLS ID #100583396, Steve Wentz, AP Realty Company, LLC. Hive MLS
- $449,9003 bd2 ba2.5k sqft121 Shenandoah River Drive, Hertford, NC 27944For SaleMLS ID #100567367, Karen Walker, AP Realty Company, LLC. Hive MLS
- $625,0003 bd3 ba2.4k sqft111 Chatooga Court E, Hertford, NC 27944New ConstructionMLS ID #100566585, Karen Walker, AP Realty Company, LLC. Hive MLS
- $499,0004 bd3 ba3k sqft120 New River Drive, Hertford, NC 27944For SaleMLS ID #100462931, Steve Wentz, AP Realty Company, LLC. Hive MLS
- $895,0004 bd6 ba4.5k sqft107 Chowan Circle, Hertford, NC 27944For SaleMLS ID #100572368, Steve Wentz, AP Realty Company, LLC. Hive MLS
- $715,0003 bd2 ba2.4k sqft588 Muddy Creek Road, Hertford, NC 27944For SaleMLS ID #100592372, Alice Moncla, Berkshire Hathaway HomeServices RW Towne Realty/Moyock. Hive MLS
