Come and relax in this beautiful 4 bed room 2 1/2 bath custom built ranch style 2466 square foot home on .58 acres of waterfront property which was built in 2025. Living, Kitchen and Dining room has an open floor plan. Come relax on its large front porch and watch the sunset, or enjoy the nice screened back porch while watching the sunrise over the water, which is on the Perquimans River, that flows in into the Albemarle Sound. Master bedroom faces the water and has a large walk in closet, as well as large linen closet in the master area. Double sink and nice walk in shower in master bath. Two bedrooms share a Jack and Jill bath. One Bedroom is up stairs above the garage. The home has a large walk in pantry. Vaulted ceiling in living room. Gas fireplace with book shelves on one side. Office with closet. Luxury vinal plank flooring throughout the main level. New bulk head, dock, pier, and boat lift with boat included (22 ft Pontoon boat). Enjoy fishing from your own dock or go fishing in your boat.
For sale
Price cut: $24.1K (7/29)
$849,900
124 Durant Street, Hertford, NC 27944
4beds
2,466sqft
Single Family Residence
Built in 2025
0.58 Acres Lot
$836,400 Zestimate®
$345/sqft
$42/mo HOA
What's special
Large front porchOffice with closetScreened back porchGas fireplace with bookshelves
- 141 days
- 355
- 17
Zillow last checked:
Listing updated:
Listed by:
Reese R Freyer 800-296-9637,
Wild Wild West Group LLC
Source: Hive MLS,MLS#: 100579919 Originating MLS: Brunswick County Association of Realtors
Originating MLS: Brunswick County Association of RealtorsFacts & features
Interior
Bedrooms & bathrooms
- Bedrooms: 4
- Bathrooms: 3
- Full bathrooms: 2
- 1/2 bathrooms: 1
Rooms
- Room types: Master Bedroom, Living Room, Bedroom 1, Bedroom 2, Bedroom 3, Dining Room
Primary bedroom
- Dimensions: 14.3 x 15.6
Bedroom 1
- Dimensions: 12 x 11
Bedroom 2
- Dimensions: 11 x 12
Bedroom 3
- Dimensions: 11 x 11
Kitchen
- Dimensions: 12.8 x 13.1
Living room
- Dimensions: 16.6 x 22
Heating
- Fireplace(s), Electric
Cooling
- Central Air, Ceiling Fan(s)
Appliances
- Included: Refrigerator, Dishwasher, Gas Range
- Laundry: Laundry Room
Features
- Walk-in Closet(s), Walk-In Closet(s)
- Flooring: Vinyl, See Remarks
- Number of fireplaces: 1
Interior area
- Total structure area: 2,466
- Total interior livable area: 2,466 sqft
Property
Parking
- Total spaces: 2
- Parking features: Attached
- Attached garage spaces: 2
Features
- Levels: One and One Half
- Patio & porch: Patio
- Fencing: None
- Has view: Yes
- View description: Lake
- Has water view: Yes
- Water view: Lake
- Waterfront features: Lake Front
- Frontage type: Lakefront
Lot
- Size: 0.58 Acres
- Dimensions: 100 x 252 x 100 x 240
- Features: Boat Dock
Details
- Parcel number: 8817946777
- Zoning: RES
- Special conditions: Standard
Construction
Type & style
- Home type: SingleFamily
- Property subtype: Single Family Residence
Materials
- See Remarks
- Foundation: Slab
- Roof: Shingle
Condition
- New construction: No
- Year built: 2025
Utilities & green energy
- Sewer: Septic Tank
- Utilities for property: Sewer Connected, Water Available
Community & HOA
Community
- Subdivision: None
HOA
- Has HOA: Yes
- Amenities included: None
- HOA fee: $500 annually
- HOA name: uknown
Location
- Region: Hertford
Financial & listing details
- Price per square foot: $345/sqft
- Date on market: 6/8/2026
- Cumulative days on market: 141 days
- Listing agreement: Exclusive Agency
- Listing terms: Cash,Conventional,FHA,VA Loan
Estimated market value
$836,400
$795,000 - $878,000
$2,818/mo
Price history
| Date | Event | Price |
|---|---|---|
| 7/29/2026 | Price change | $849,900-2.8%$345/sqft |
Source:  Hive MLS #100579919 Report a problem Hive MLS #100579919 Report a problem | ||
| 6/8/2026 | Listed for sale | $874,000+701.8%$354/sqft |
Source: Hive MLS #100579919 Report a problem | ||
| 9/20/2023 | Contingent | $109,000$44/sqft |
Source:  REIN Inc. #10488789 Report a problem REIN Inc. #10488789 Report a problem | ||
| 6/1/2023 | Listed for sale | $109,000$44/sqft |
Source: REIN Inc. #10488789 Report a problem | ||
Public tax history
Tax history is unavailable.
Monthly payment
Est. payment
Payment breakdown
Explore the cost of this home by adjusting the details. Changes won't be saved.Climate risks
Neighborhood: 27944
Nearby schools
Schools provided by the listing agent
- Elementary: Perquimans Central/Hertford Grammar
- Middle: Perquimans County Middle School
- High: Perquimans County High School
Source: Hive MLS. This data may not be complete. We recommend contacting the local school district to confirm school assignments for this home.

Similar homes
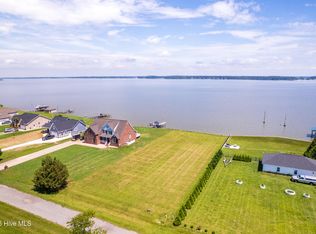
- $710,0004 bd3 ba2.3k sqft128 Durant Street, Hertford, NC 27944For Sale
 MLS ID #100583254, Andrea Ochoa, Collective Realty LLC. Hive MLS
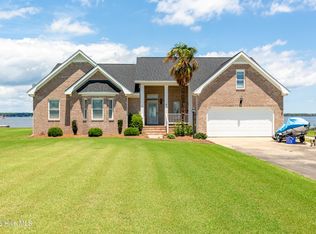
 - $799,0003 bd3 ba2.8k sqft166 Bald Eagle Point Drive, Hertford, NC 27944For Sale
 MLS ID #100606879, Lynn Bulman, Howard Hanna WEW/EC. Hive MLS
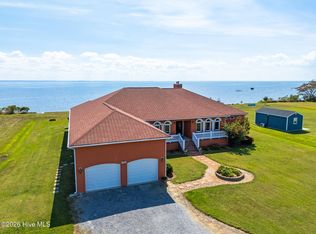
 - $819,0003 bd3 ba2.4k sqft171 Royal Tern Way, Hertford, NC 27944For Sale
 MLS ID #100593089, Harry Umphlett III, Howard Hanna WEW/EC. Hive MLS
 - $849,0003 bd5 ba3.5k sqft127 Shenandoah River Drive, Hertford, NC 27944For Sale
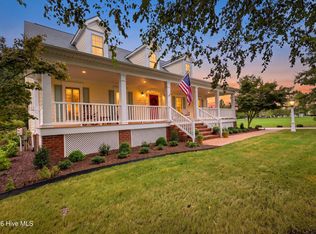 MLS ID #100607980, Elora Hutchins, Own Real Estate Of NC, LLC. Hive MLS
 - $499,0003 bd2 ba1.8k sqft105 Durant Street, Hertford, NC 27944For SaleMLS ID #100609726, Anastasiia Butenko, 1st Class Real Estate Flagship. Hive MLS
- $529,0003 bd2 ba2.5k sqft158 Blue Heron Boulevard, Hertford, NC 27944For SaleMLS ID #100577264, Tina Arnett-Reis, Perry & Co Sotheby's International Realty. Hive MLS
- $479,0003 bd3 ba2.2k sqft108 Neuse Circle, Hertford, NC 27944For SaleMLS ID #100611022, William (Conrad) Jones, United Country Forbes Realty & Auctions LLC. Hive MLS
- $627,5003 bd3 ba2.9k sqft108 Scuppernong River Drive, Hertford, NC 27944For SaleMLS ID #100609184, William (Conrad) Jones, United Country Forbes Realty & Auctions LLC. Hive MLS
- $659,0003 bd3 ba2.5k sqft147 Johnson Drive, Hertford, NC 27944For SaleMLS ID #100578877, Travis and Jessica James Team, Taylor Mueller Realty, Inc.. Hive MLS
- $635,0003 bd4 ba2.8k sqft115 Country Club Drive, Hertford, NC 27944For SaleMLS ID #100612418, Gail Brady, AP Realty Company, LLC. Hive MLS
- $625,0003 bd4 ba3k sqft115 Cashie Drive, Hertford, NC 27944For SaleMLS ID #100606270, William (Conrad) Jones, United Country Forbes Realty & Auctions LLC. Hive MLS
- $699,0003 bd3 ba3.6k sqft176 Middleton Drive, Hertford, NC 27944For SaleMLS ID #100572732, Karen Walker, AP Realty Company, LLC. Hive MLS
- $642,9004 bd3 ba3.4k sqft162 Roanoke Drive, Hertford, NC 27944For SaleMLS ID #100598324, Philip Dowdy, United Country Forbes Realty & Auctions LLC. Hive MLS
- $1,045,0004 bd4 ba3.6k sqft103 Carolyn Court, Hertford, NC 27944For SaleMLS ID #100585340, Steve Wentz, AP Realty Company, LLC. Hive MLS
- $645,0003 bd3 ba3k sqft109 Yeopim Circle, Hertford, NC 27944For SaleMLS ID #100597229, William (Conrad) Jones, United Country Forbes Realty & Auctions LLC. Hive MLS
