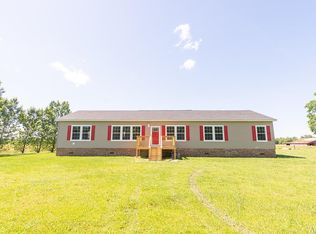
Space, privacy, and versatility on nearly 3 acres! This spacious 3 bedroom, 2 bath home offers 2,052 square feet of comfortable living space on 2.89 acres, with a mix of cleared areas and mature trees providing plenty of shade and privacy. Built in 2002, the home features a welcoming den with an electric fireplace, and flexible spaces that can adapt to your lifestyle.
The primary bedroom and second bedroom each offer an additional office space, while the third bedroom features a walk-in closet. The primary suite includes two walk-in closets, providing plenty of storage. The living room has been thoughtfully divided with easily removable/moveable partitions to create a fitness area and a pantry with an additional refrigerator, offering convenient storage and functionality.
Outside, enjoy the covered back porch overlooking the peaceful wooded surroundings. The property also includes two sheds: a new 8x12 shed and an insulated and wired 12x24 shed with its own refrigerator. The larger shed also has an area where the sellers added a toilet and sink; plumbing connections have not yet been completed, offering an opportunity for the new owner to finish the space to suit their needs.
Several important updates have already been completed, including a new HVAC system and water heater within the last two years. The septic system was pumped within the past year. Kitchen refrigerator, pantry refrigerator, shed refrigerator, washer, and dryer all convey with the property.
With high-speed fiber internet, abundant storage, flexible living spaces, mature trees, and nearly 3 acres to enjoy, this property offers a unique combination of comfort, functionality, and country privacy. Come see all that 286 Deep Creek Road has to offer!
There are 2 additional sheds in the back that convey at no additional value.
Gravestones located at the front corner of the property, see plat.
For sale
$265,000
286 Deep Creek Road, Hertford, NC 27944
3beds
2,052sqft
Manufactured Home
Built in 2002
2.89 Acres Lot
$233,300 Zestimate®
$129/sqft
$-- HOA
What's special
Mature treesAbundant storage
- 7 days
- 322
- 19
Zillow last checked:
Listing updated:
Listed by:
Travis and Jessica James Team 252-722-5644,
Taylor Mueller Realty, Inc.
Source: Hive MLS,MLS#: 100601730
Originating MLS: Albemarle Area Association of REALTORS
Facts & features
Interior
Bedrooms & bathrooms
- Bedrooms: 3
- Bathrooms: 2
- Full bathrooms: 2
Rooms
- Room types: Master Bedroom, Bedroom 2, Bedroom 3, Bathroom 1, Bathroom 2, Living Room, Den
Primary bedroom
- Level: First
Bedroom 2
- Level: First
Bedroom 3
- Level: First
Bathroom 1
- Level: First
Bathroom 2
- Level: First
Den
- Level: First
Kitchen
- Level: First
Living room
- Level: First
Heating
- Electric, Heat Pump
Cooling
- Central Air
Appliances
- Included: Washer, Refrigerator, Range, Dryer, Dishwasher
- Laundry: Dryer Hookup, Washer Hookup, In Hall
Features
- Master Downstairs, Walk-in Closet(s), Ceiling Fan(s), Walk-in Shower, Walk-In Closet(s)
- Flooring: Carpet, Vinyl
- Attic: None
- Has fireplace: Yes
Interior area
- Total structure area: 2,052
- Total interior livable area: 2,052 sqft
Property
Parking
- Total spaces: 8
- Parking features: Unpaved
- Carport spaces: 2
Features
- Levels: One
- Patio & porch: Covered, Front Porch, Rear Porch
- Fencing: None
- Has view: Yes
- View description: See Remarks
- Frontage type: See Remarks
Lot
- Size: 2.89 Acres
Details
- Additional structures: Shed(s)
- Parcel number: 400550092
- Zoning: RA
- Special conditions: Standard
Construction
Type & style
- Home type: MobileManufactured
- Property subtype: Manufactured Home
Materials
- Vinyl Siding, Wood Frame
- Foundation: Crawl Space
- Roof: Composition
Condition
- New construction: No
- Year built: 2002
Utilities & green energy
- Sewer: Septic Tank
- Water: County Water
Community & HOA
Community
- Subdivision: None
HOA
- Has HOA: No
Location
- Region: Hertford
Financial & listing details
- Price per square foot: $129/sqft
- Tax assessed value: $162,200
- Annual tax amount: $860
- Date on market: 9/5/2026
- Cumulative days on market: 7 days
- Listing agreement: Exclusive Right To Sell
- Listing terms: Cash,Conventional
Estimated market value
$233,300
$187,000 - $273,000
Not available
Price history
| Date | Event | Price |
|---|---|---|
| 9/5/2026 | Listed for sale | $265,000+1225%$129/sqft |
Source: | ||
| 11/1/2001 | Sold | $20,000$10/sqft |
Source: Agent Provided Report a problem | ||
Public tax history
| Year | Property taxes | Tax assessment |
|---|---|---|
| 2025 | $847 0% | $162,100 |
| 2024 | $848 +15.4% | $162,100 +42.4% |
| 2023 | $734 -14.7% | $113,800 |
| 2022 | $861 +24% | $113,800 |
| 2021 | $694 | $113,800 +7% |
| 2020 | -- | $106,400 |
| 2019 | -- | $106,400 |
| 2018 | $746 | $106,400 +2.4% |
| 2017 | -- | $103,900 |
| 2016 | -- | $103,900 -35.9% |
| 2015 | -- | $162,100 |
| 2014 | -- | $162,100 |
| 2013 | -- | $162,100 |
| 2012 | -- | $162,100 |
| 2011 | -- | $162,100 |
| 2010 | -- | $162,100 |
Find assessor info on the county website
Monthly payment
Climate risks
Neighborhood: 27944
Nearby schools
Schools provided by the listing agent
- Elementary: Perquimans Central/Hertford Grammar
- Middle: Perquimans County Middle School
- High: Perquimans County High School
Source: Hive MLS. This data may not be complete. We recommend contacting the local school district to confirm school assignments for this home.