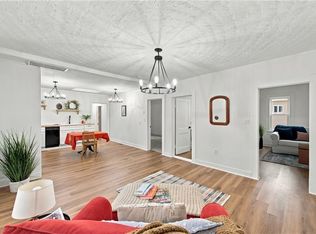
Great opportunity to buy this diamond in the rough situated on a 0.56 acre with lots of character. 5 Bedrooms, 2 Baths, mudroom, flex room. Home is being sold as-is and provides the chance to build instant sweat equity.
Whether you are an investor or a handy buyer looking to design a home to your exact tastes, this property has great bones and is priced accordingly for the work required. The home is in need of a new HVAC system, exterior siding, updated electrical and plumbing fixtures, new kitchen cabinetry, painting throughout, and bathrooms renovation. Sold strictly As-Is. The seller will make no repairs or warranties. Buyer to verify all measurements and conditions.
For sale
Price cut: $34.9K (10/26)
$165,000
364 Bagley Swamp Road, Hertford, NC 27944
5beds
2,055sqft
Single Family Residence
Built in 1942
0.56 Acres Lot
$-- Zestimate®
$80/sqft
$-- HOA
What's special
Flex room
- 32 days
- 1,630
- 117
Zillow last checked:
Listing updated:
Listed by:
Craig Tribus 804-656-5007,
Beycome Brokerage Realty LLC
Source: Hive MLS,MLS#: 100610984 Originating MLS: Cape Fear Realtors MLS, Inc.
Facts & features
Interior
Bedrooms & bathrooms
- Bedrooms: 5
- Bathrooms: 2
- Full bathrooms: 2
Rooms
- Room types: Master Bedroom, Bedroom 2, Bedroom 3, Bedroom 4, Bedroom 5, Living Room, Bathroom 1, Bedroom 6
Primary bedroom
- Level: First
- Dimensions: 164 x 157
Bedroom 2
- Level: First
- Dimensions: 163 x 135
Bedroom 3
- Level: Second
- Dimensions: 163 x 160
Bedroom 4
- Level: Second
- Dimensions: 141 x 130
Bedroom 5
- Level: Second
- Dimensions: 140 x 135
Bedroom 6
- Level: Main
- Dimensions: 140 x 135
Bathroom 1
- Level: Main
- Dimensions: 111 x 41
Kitchen
- Level: Main
- Dimensions: 144 x 140
Living room
- Level: Main
- Dimensions: 302 x 187
Heating
- Forced Air
Cooling
- None
Features
- Mud Room, Pantry, Basement
- Has fireplace: Yes
Interior area
- Total structure area: 2,055
- Total interior livable area: 2,055 sqft
Property
Parking
- Total spaces: 1
- Parking features: Detached, Concrete, Paved, Garage
- Attached garage spaces: 1
Features
- Levels: One
- Patio & porch: Open, Deck
- Exterior features: None
- Pool features: None
- Fencing: Other
- View description: None
- Frontage type: See Remarks
Lot
- Size: 0.56 Acres
- Dimensions: 114 x 214
- Features: Corner Lot
Details
- Parcel number: 500320004
- Zoning: none
- Special conditions: Standard
Construction
Type & style
- Home type: SingleFamily
- Property subtype: Single Family Residence
Materials
- Aluminum Siding, Vinyl Siding, Wood Frame
- Foundation: Block
- Roof: Shingle,Composition
Condition
- New construction: No
- Year built: 1942
Utilities & green energy
- Sewer: Septic Tank
- Water: Public
- Utilities for property: Water Available
Community & HOA
Community
- Subdivision: N/A
HOA
- Has HOA: No
Location
- Region: Hertford
Financial & listing details
- Price per square foot: $80/sqft
- Tax assessed value: $186,800
- Annual tax amount: $695
- Date on market: 10/17/2026
- Cumulative days on market: 33 days
- Listing agreement: Exclusive Right To Sell
- Listing terms: Cash
- Road surface type: Paved
Estimated market value
Not available
Estimated sales range
Not available
Not available
Price history
| Date | Event | Price |
|---|---|---|
| 10/26/2026 | Price change | $165,000-17.5%$80/sqft |
Source:  Hive MLS #100610984 Report a problem | ||
| 10/17/2026 | Listed for sale | $199,900$97/sqft |
Source: Hive MLS #100610984 Report a problem | ||
| 10/12/2026 | Listing removed | -- |
Source: Owner Report a problem | ||
| 10/3/2026 | Listed for sale | $199,900+37.9%$97/sqft |
Source: Owner Report a problem | ||
| 7/27/2026 | Sold | $145,000+28.7%$71/sqft |
Source: Public Record Report a problem | ||
| 5/5/2026 | Sold | $112,662$55/sqft |
Source: Public Record Report a problem | ||
Public tax history
| Year | Property taxes | Tax assessment |
|---|---|---|
| 2025 | $1,003 | $192,900 |
| 2024 | $1,003 +78.5% | $192,900 +121.2% |
| 2023 | $562 -19.3% | $87,200 |
| 2022 | $696 +30.4% | $87,200 |
| 2021 | $534 | $87,200 |
| 2020 | -- | $87,200 |
| 2019 | -- | $87,200 |
| 2018 | $654 | $87,200 +3.1% |
| 2017 | -- | $84,600 |
| 2016 | -- | $84,600 -45.3% |
| 2015 | -- | $154,600 |
| 2014 | -- | $154,600 |
| 2013 | -- | $154,600 |
| 2012 | -- | $154,600 |
| 2011 | -- | $154,600 |
| 2010 | -- | $154,600 |
Find assessor info on the county website
Monthly payment
Est. payment
Payment breakdown
Explore the cost of this home by adjusting the details. Changes won't be saved.Climate risks
Neighborhood: 27944
Nearby schools
Schools provided by the listing agent
- Elementary: Perquimans Central/Hertford Grammar
- Middle: Perquimans County Middle School
- High: Perquimans County High School
Source: Hive MLS. This data may not be complete. We recommend contacting the local school district to confirm school assignments for this home.
Similar homes
- $--3 bd2 ba1.6k sqft225 W Market St, Hertford, NC 27944Auction
 ServiceLink Auction
- $165,0003 bd2 ba1.1k sqft226 King St, Hertford, NC 27944For Sale
 MLS ID #10656449, Cole Hart. REIN Inc.
- $--3 bd2 ba1.2k sqft107 Two Mile Desert Rd, Hertford, NC 27944Auction
 Xome
- $202,6003 bd3 ba2.3k sqft117 Williams St, Hertford, NC 27944Auction
 Hubzu REO
- $190,0003 bd1 ba1k sqft175 Union Hall Road, Hertford, NC 27944For Sale
 MLS ID #100523096, Heidi Hanreck, Iron Valley Real Estate Elizabeth City. Hive MLS
- $187,5005 bd2 ba3k sqft119 S Main Street, Colerain, NC 27924For SaleMLS ID #100610137, Claire Evans, Perry & Co Sotheby's International Realty. Hive MLS
- $238,0003 bd2 ba1k sqft236 Poplar Neck Road, Tyner, NC 27980For SaleMLS ID #100610113, Shane Noblin, eXp Realty. Hive MLS
- $245,0003 bd3 ba1.5k sqft246 Body Road, Hertford, NC 27944For SaleMLS ID #100614962, Bonita Williams, United Country Forbes Realty & Auctions LLC. Hive MLS
- $234,9003 bd2 ba1.3k sqft303 Dobbs Street, Hertford, NC 27944For SaleMLS ID #100571531, Bridgers Realty Team, Howard Hanna WEW/EC. Hive MLS
- $169,0002 bd1 ba1.9k sqft206 W Academy Street, Colerain, NC 27924For SaleMLS ID #100604202, Cindy Twiddy, Cindy Twiddy Realty, Inc.. Hive MLS
- $160,0003 bd1 ba1.2k sqft1239 Salem Church Road, Elizabeth City, NC 27909For SaleMLS ID #100600561, Karey Priest Muller, Water Street Real Estate Group. Hive MLS
- $230,0003 bd2 ba1.7k sqft154 Hertford Beach Road, Hertford, NC 27944For SaleMLS ID #100601919, Peter Greijn, Referral Realty.US, LLC.. Hive MLS
- $170,0003 bd1 ba1.2k sqft518 Edge Street, Elizabeth City, NC 27909For SaleMLS ID #100608087, Jennifer Berry, Taylor Mueller Realty, Inc.. Hive MLS
- $199,9003 bd3 ba1.3k sqft3273 Rocky Hock Road, Edenton, NC 27932For SaleMLS ID #100592521, Rene Sawyer, Rene Sawyer Realty, LLC. Hive MLS
- $175,0003 bd2 ba1.8k sqft339 Woodland Drive, Edenton, NC 27932For SaleMLS ID #100594254, Amber Hardy, CarolinaEast Real Estate. Hive MLS
- $90,0003 bd1 ba1.2k sqft121 Happy Home Road, Tyner, NC 27980For SaleMLS ID #100608967, Christina Rountree, Water Street Real Estate Group. Hive MLS
- $235,0003 bd1 ba1.2k sqft4130 Virginia Road, Hobbsville, NC 27946For SaleMLS ID #100614877, Beverly Morris, United Country Forbes Realty & Auctions LLC. Hive MLS
- $180,0002 bd1 ba1.1k sqft22 Orchard Street, Sunbury, NC 27979For SaleMLS ID #100598793, Norma James, Taylor Mueller Realty, Inc.. Hive MLS
