Skip main navigation
Pending
  • $425,000

    505 N Broad Street, Edenton, NC 27932

    4beds
    2,446sqft
    : 
    Loading
    Get pre-qualified
    Single Family Residence
    Built in 1910
    10,454 Square Feet Lot
    $415,000 Zestimate®
    $174/sqft
    $-- HOA

    What's special

    Welcoming wraparound porchSeparate eat-in areaWalk-in closetSpacious open kitchen
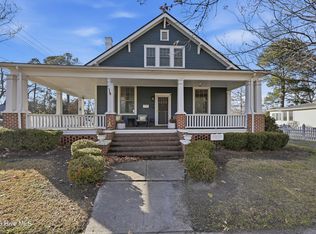
    Historic home located within walking distance of charming downtown Edenton. Classic-style residence features a welcoming wraparound porch and a grand open foyer with a staircase leading upstairs. The main level includes a formal living room and dining room, perfect for entertaining. A spacious open kitchen offers ample room for cooking and includes a separate eat-in area. Enjoy the bright sunroom filled with natural sunlight throughout the day. There is also a half bath down stairs. The primary bedroom and bathroom are conveniently located on the first floor and include a walk-in closet for added comfort and storage. Upstairs, you'll find three additional bedrooms and a full bathroom, providing plenty of space for family or guests. Step outside to a private backyard featuring a patio and fire pit--perfect for outdoor entertaining. The property also includes a garage/workshop for extra storage or hobbies. Throughout the home, you'll appreciate the beautiful handcrafted woodwork that adds warmth, charm, and timeless character. Come see this beautiful historic home and be apart of the rich history in Edenton.
    88 days
    |
    1,015
    |
    41
    |

    Zillow last checked:

    Listing updated:

    Listed by:

    Fran Cuthrell 252-339-7015,

    CarolinaEast Real Estate

    Source: Hive MLS,MLS#: 100566730MLS LogoOriginating MLS: Albemarle Area Association of REALTORS

      Facts & features

      Interior

      Bedrooms & bathrooms
      • Bedrooms: 4
      • Bathrooms: 3
      • Full bathrooms: 2
      • 1/2 bathrooms: 1
      Rooms
      • Room types: Master Bedroom, Bedroom 1, Bedroom 3, Living Room, Dining Room
      Primary bedroom
      • Level: First
      Bedroom 1
      • Level: Second
      Bedroom 3
      • Level: Second
      Bedroom 3
      • Level: Second
      Living room
      • Level: First
      Heating
      • Gas Pack, Natural Gas
      Cooling
      • Central Air
      Appliances
      • Included: Gas Cooktop, Refrigerator, Dishwasher
      • Laundry: Dryer Hookup, Washer Hookup
      Features
      • Walk-in Closet(s), High Ceilings, Walk-In Closet(s)
      • Doors: Storm Door(s)
      • Windows: Storm Window(s)
      • Basement: None
      • Attic: Access Only
      Interior area
      • Total structure area: 2,446
      • Total interior livable area: 2,446 sqft

      Property

      Parking
      • Total spaces: 1
      • Parking features: On Site
      • Garage spaces: 1
      Features
      • Levels: Two
      • Patio & porch: Patio, Porch, Wrap Around
      • Exterior features: Storm Doors
      • Fencing: Partial
      • Has view: Yes
      • View description: See Remarks
      • Frontage type: See Remarks
      Lot
      • Size: 10,454 Square Feet
      • Dimensions: 80.14 x 132 x 80.14 x 132
      Details
      • Additional structures: Workshop
      • Parcel number: 780519710281
      • Zoning: Residential
      • Special conditions: Standard

      Construction

      Type & style
      • Home type: SingleFamily
      • Architectural style: Historic Home
      • Property subtype: Single Family Residence
      Materials
      • Vinyl Siding, Wood Frame
      • Foundation: Crawl Space
      • Roof: Composition
      Condition
      • New construction: No
      • Year built: 1910

      Utilities & green energy

      • Sewer: Public Sewer
      • Water: Public
      • Utilities for property: Natural Gas Connected, Sewer Available, Water Available

      Community & HOA

      Community
      • Subdivision: None
      HOA
      • Has HOA: No
      Location
      • Region: Edenton

      Financial & listing details

      • Price per square foot: $174/sqft
      • Tax assessed value: $288,858
      • Annual tax amount: $3,322
      • Date on market: 6/15/2026
      • Cumulative days on market: 88 days
      • Listing agreement: Exclusive Right To Sell
      • Listing terms: Cash,Conventional,FHA,USDA Loan,VA Loan
      • Road surface type: Paved

        Estimated market value

        $415,000

        $394,000 - $436,000

        $2,306/mo

        Price history

        DateEventPrice
        7/16/2026Pending sale$425,000$174/sqft
        Source: Hive MLS #100566730 Report a problem
        6/15/2026Listed for sale$425,000$174/sqft
        Source: Hive MLS #100566730 Report a problem
        6/8/2026Pending sale$425,000$174/sqft
        Source: Hive MLS #100566730 Report a problem
        4/13/2026Listed for sale$425,000-1.1%$174/sqft
        Source: Hive MLS #100566730 Report a problem
        10/18/2025Listing removed$429,900$176/sqft
        Source: OBAR #129233 Report a problem
        9/19/2025Listed for sale$429,900$176/sqft
        Source: Hive MLS #100505353 Report a problem
        9/16/2025Contingent$429,900$176/sqft
        Source: Hive MLS #100505353 Report a problem
        8/12/2025Price change$429,900-2.1%$176/sqft
        Source: OBAR #129233 Report a problem
        5/19/2025Listed for sale$439,000$179/sqft
        Source: Hive MLS #100505353 Report a problem
        5/15/2025Contingent$439,000$179/sqft
        Source: Hive MLS #100505353 Report a problem
        5/5/2025Listed for sale$439,000+37.4%$179/sqft
        Source: Hive MLS #100505353 Report a problem
        3/24/2022Sold$319,500$131/sqft
        Source: Hive MLS #8105894 Report a problem
        2/3/2022Contingent$319,500$131/sqft
        Source: AMLS #105894 Report a problem
        1/5/2022Listed for sale$319,500$131/sqft
        Source: AMLS #105894 Report a problem
        12/28/2021Contingent$319,500$131/sqft
        Source: AMLS #105894 Report a problem
        10/29/2021Listed for sale$319,500-1.7%$131/sqft
        Source: AMLS #105894 Report a problem
        7/28/2021Listing removed--
        Source: AMLS Report a problem
        7/24/2021Price change$325,000-6.9%$133/sqft
        Source: AMLS #103958 Report a problem
        5/21/2021Listed for sale$349,000+45.4%$143/sqft
        Source: AMLS #103958 Report a problem
        6/10/2015Sold$240,000+2.1%$98/sqft
        Source: Public Record Report a problem
        1/31/2015Price change$235,000-1.7%$96/sqft
        Source: Perry & Co. Sotheby's International Realty #74245 Report a problem
        8/2/2014Listed for sale$239,000$98/sqft
        Source: Perry & Co. Sotheby's International Realty #74245 Report a problem

        Public tax history

        YearProperty taxesTax assessment
        2025$3,322 +2.2%$288,858
        2024$3,250 +2.7%$288,858
        2023$3,163 $288,858
        2022$3,163 +96.1%$288,858 +110.4%
        2021$1,613 +1.7%$137,260
        2020$1,585 $137,260
        2019$1,585 +0.9%$137,260
        2018$1,572 $137,260 +3%
        2016-- $133,210
        2015$1,479 $133,210
        2014$1,479 $133,210 -22.9%
        2013-- $172,768
        2011-- $172,768
        Find assessor info on the county website

        Monthly payment

        Est. payment

        Payment breakdown

        Explore the cost of this home by adjusting the details. Changes won't be saved.
        All calculations are estimates and provided by Zillow, Inc. for informational purposes only. Actual amounts may vary.
        HOA fees may include property taxes on listings classified as Co-Ops. Contact the listing agent and/or owner for fee details.
        Mortgage interest rates are dependent on a number of factors, including credit score, down payment, and repayment length. Interest rate data provided by Zillow Group Marketplace, Inc. as of 1/1/1970 from various mortgage lenders with which we have lead or other similar arrangements; the Estimated Payment is an average of those rates.
        See how much you could borrow to make a competitive offer.

        Climate risks

        Neighborhood: 27932

        Getting around

        61 / 100
        Somewhat Walkable
        70 / 100
        Very Bikeable

        Nearby schools

        GreatSchools rating
        Schools provided by the listing agent
        • Elementary: White Oak/D F Walker
        • Middle: Chowan Middle School
        • High: John A. Holmes High

        Source: Hive MLS. This data may not be complete. We recommend contacting the local school district to confirm school assignments for this home.

        A local agent can set up tours, give advice and negotiate with sellers.

        Browse local experts

        Similar homes