Skip main navigation
New construction
  • $249,990

    102 Pendleton Trce, Edenton, NC 27932

    3beds
    1,326sqft
    : 
    $1,525/mo
    Get pre-qualified
    Single Family Residence
    Built in 2026
    -- sqft lot
    $249,900 Zestimate®
    $189/sqft
    $16/mo HOA

    What's special

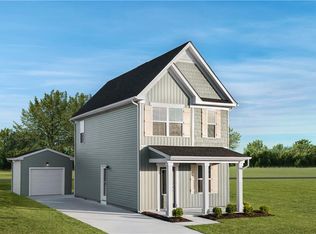
    Detached golf-cart garageWelcoming front porchClassic curb appealDriveway parkingOpen-concept main levelGas tankless water heater
    The Tate offers the largest square footage in Colonial Village, delivering extra space while maintaining the charm and efficiency buyers love. The open-concept main level provides an ideal setting for entertaining, while upstairs bedrooms allow for privacy and flexibility for family, guests, or work-from-home needs. A welcoming front porch adds classic curb appeal, complemented by driveway parking and a detached golf-cart garage. Built with Energy Star construction and a gas tankless water heater, this home is designed for low-maintenance living. Colonial Village offers small-town charm with big convenience, located minutes from shopping, restaurants, Edenton-Chowan schools, and direct access to U.S. Route 17 and NC Route 32. Favorable property taxes help homeowners enjoy lower overall monthly housing costs. With Ryan Homes’ trusted reputation and buyer-focused process, purchasing your new home is both simple and secure.
    23 days
    |
    229
    |
    11
    |

    Zillow last checked:

    Listing updated:

    Listed by:

    Terri Stickle,

    BHHS RW Towne Realty 757-935-9010

    Source: REIN Inc.,MLS#: 10644740MLS Logo

      Facts & features

      Interior

      Bedrooms & bathrooms
      • Bedrooms: 3
      • Bathrooms: 3
      • Full bathrooms: 2
      • 1/2 bathrooms: 1
      Rooms
      • Room types: PBR with Bath
      Primary bedroom
      • Level: Second
      • Dimensions: 10.1X12
      Bedroom
      • Level: Second
      • Dimensions: 12.9X10
      Bedroom
      • Dimensions: 9.1X10
      Great room
      • Level: First
      • Dimensions: 16X14.5
      Kitchen
      • Level: First
      • Dimensions: 12.8X20
      Heating
      • Electric
      Cooling
      • Central Air
      Appliances
      • Included: Dishwasher, Disposal, ENERGY STAR Qualified Appliances, Microwave, Range, Refrigerator, Gas Water Heater
      • Laundry: Dryer Hookup, Washer Hookup
      Features
      • Walk-In Closet(s), Pantry
      • Flooring: Carpet, Laminate/LVP
      • Has fireplace: No
      Interior area
      • Total interior livable area: 1,326 sqft

      Property

      Parking
      • Parking features: Multi Car, Driveway
      • Has uncovered spaces: Yes
      Features
      • Stories: 2
      • Patio & porch: Porch
      • Pool features: None
      • Fencing: None
      • Waterfront features: Not Waterfront
      Details
      • Parcel number: 780520919032

      Construction

      Type & style
      • Home type: SingleFamily
      • Architectural style: Cottage,Traditional
      • Property subtype: Single Family Residence
      Materials
      • Vinyl Siding
      • Foundation: Slab
      • Roof: Asphalt Shingle
      Condition
      • New construction: Yes
      • Year built: 2026

      Utilities & green energy

      • Sewer: City/County
      • Water: City/County

      Community & HOA

      Community
      • Subdivision: Colonial Village
      HOA
      • Has HOA: Yes
      • HOA fee: $16 monthly
      Location
      • Region: Edenton

      Financial & listing details

      • Price per square foot: $189/sqft
      • Tax assessed value: $11,345
      • Annual tax amount: $3,050
      • Date on market: 7/17/2026

        Estimated market value

        $249,900

        $237,000 - $262,000

        $2,084/mo

        Price history

        Price history is unavailable.

        Public tax history

        YearProperty taxesTax assessment
        2025$130 +2.2%$11,345
        2024$128 +2.7%$11,345
        2023$124 -65.9%$11,345
        2022$365 +65%$11,345 -39.7%
        2021$221 +1.7%$18,810
        2020$217 $18,810
        2019$217 $18,810
        2018$217 -26.3%$18,810
        2016$295 +41.3%$18,810
        2015$209 $18,810
        2014$209 $18,810
        Find assessor info on the county website

        Monthly payment

        Est. payment

        Payment breakdown

        Explore the cost of this home by adjusting the details. Changes won't be saved.
        All calculations are estimates and provided by Zillow, Inc. for informational purposes only. Actual amounts may vary.
        HOA fees may include property taxes on listings classified as Co-Ops. Contact the listing agent and/or owner for fee details.
        Mortgage interest rates are dependent on a number of factors, including credit score, down payment, and repayment length. Interest rate data provided by Zillow Group Marketplace, Inc. as of 1/1/1970 from various mortgage lenders with which we have lead or other similar arrangements; the Estimated Payment is an average of those rates.
        See how much you could borrow to make a competitive offer.

        Climate risks

        Neighborhood: 27932

        Getting around

        22 / 100
        Car-Dependent
        63 / 100
        Bikeable

        Nearby schools

        GreatSchools rating
        Schools provided by the listing agent
        • Elementary: White Oak Elementary
        • Middle: Chowan Middle
        • High: John A. Holmes

        Source: REIN Inc.. This data may not be complete. We recommend contacting the local school district to confirm school assignments for this home.

        A local agent can set up tours, give advice and negotiate with sellers.

        A local lender can help you make sure your offer is ready when you are.

        Browse local experts

        Similar homes