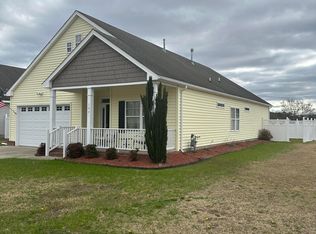
Located in Edenton's growing Colonial Village neighborhood, 106 Pendleton Trace is a welcoming home with a comfortable style and convenient location that makes every day living easy! The floor plan offers openness while still giving each space its own purpose, creating a home that works just as well for a couple on a quiet evening as it does for a house full of guests. Natural light, well proportioned rooms, and an easy connecting between living spaces give the interior a welcoming, relaxed feel from the moment you enter.
The setting in Colonial Village is an important part of the appeal. Known as a friendly neighborhood with convenient proximity to historic downtown Edenton, shopping, and local amenities. With a popular neighborhood setting and a home that feels approachable and ready for its next chapter, this is an appealing opportunity to put down roots in Edenton!
For sale
$374,000
106 Pendleton Trace, Edenton, NC 27932
3beds
2,598sqft
Single Family Residence
Built in 2006
8,712 Square Feet Lot
$364,700 Zestimate®
$144/sqft
$21/mo HOA
What's special
Natural lightHome that feels approachableWell proportioned roomsFriendly neighborhoodPopular neighborhood settingFloor plan offers openness
- 33 days
- 498
- 34
Zillow last checked:
Listing updated:
Listed by:
Maryscott Haigler 252-333-2741,
Perry & Co Sotheby's International Realty
Source: Hive MLS,MLS#: 100598541 Originating MLS: Albemarle Area Association of REALTORS
Originating MLS: Albemarle Area Association of REALTORSFacts & features
Interior
Bedrooms & bathrooms
- Bedrooms: 3
- Bathrooms: 4
- Full bathrooms: 3
- 1/2 bathrooms: 1
Rooms
- Room types: Dining Room, Great Room, Loft, Laundry, Master Bedroom, Bedroom 2, Bedroom 3
Heating
- Gas Pack, Fireplace(s), Natural Gas
Cooling
- Central Air, Ceiling Fan(s)
Appliances
- Included: Electric Oven, Refrigerator, Dishwasher, Electric Range
- Laundry: Dryer Hookup, Washer Hookup, Laundry Room
Features
- Master Downstairs, Vaulted Ceiling(s), High Ceilings, Entrance Foyer, Solid Surface, Gas Log
- Flooring: Carpet, Laminate, Tile
- Doors: Storm Door(s)
- Has fireplace: Yes
- Fireplace features: Gas Log
Interior area
- Total structure area: 2,598
- Total interior livable area: 2,598 sqft
Property
Parking
- Total spaces: 1.5
- Parking features: Concrete, Garage
- Attached garage spaces: 1.5
Features
- Levels: Two
- Patio & porch: Deck, Patio, Front Porch
- Exterior features: Storm Doors
- Fencing: None
- Has view: Yes
- View description: See Remarks
- Frontage type: See Remarks
Lot
- Size: 8,712 Square Feet
- Features: Cul-De-Sac
Details
- Parcel number: 780520917095
- Zoning: R5
- Special conditions: Standard
Construction
Type & style
- Home type: SingleFamily
- Property subtype: Single Family Residence
Materials
- Vinyl Siding, Wood Frame
- Foundation: Raised, Slab
- Roof: Architectural Shingle
Condition
- New construction: No
- Year built: 2006
Utilities & green energy
- Sewer: Public Sewer
- Water: Public
- Utilities for property: Natural Gas Connected, Sewer Connected, Water Connected
Community & HOA
Community
- Security: Smoke Detector(s), Security System Owned
- Subdivision: Colonial Village
HOA
- Has HOA: Yes
- Amenities included: Maintenance Common Areas, Management, Master Insure
- HOA fee: $250 annually
- HOA name: Colonial Village HOA
- HOA phone: 703-906-2649
Location
- Region: Edenton
Financial & listing details
- Price per square foot: $144/sqft
- Tax assessed value: $232,780
- Annual tax amount: $2,676
- Date on market: 8/24/2026
- Cumulative days on market: 33 days
- Listing agreement: Exclusive Right To Sell
- Listing terms: Cash,Conventional,FHA,USDA Loan,VA Loan
- Road surface type: Paved
Estimated market value
$364,700
$346,000 - $383,000
$2,489/mo
Price history
| Date | Event | Price |
|---|---|---|
| 8/24/2026 | Listed for sale | $374,000$144/sqft |
Source:  Hive MLS #100598541 Report a problem Hive MLS #100598541 Report a problem | ||
Public tax history
| Year | Property taxes | Tax assessment |
|---|---|---|
| 2025 | $2,677 +2.2% | $232,780 |
| 2024 | $2,619 +2.7% | $232,780 |
| 2023 | $2,549 | $232,780 |
| 2022 | $2,549 +0.8% | $232,780 +8.1% |
| 2021 | $2,530 +1.7% | $215,300 |
| 2020 | $2,487 | $215,300 |
| 2019 | $2,487 | $215,300 |
| 2018 | $2,487 +2.7% | $215,300 |
| 2016 | $2,422 +1.4% | $215,300 |
| 2015 | $2,390 | $215,300 |
| 2014 | $2,390 | $215,300 -12.4% |
| 2013 | -- | $245,689 |
| 2011 | -- | $245,689 |
| 2010 | -- | $245,689 |
Find assessor info on the county website
Monthly payment
Est. payment
Payment breakdown
Explore the cost of this home by adjusting the details. Changes won't be saved.Climate risks
Neighborhood: 27932
Nearby schools
Schools provided by the listing agent
- Elementary: White Oak/D F Walker
- Middle: Chowan Middle School
- High: John A. Holmes High
Source: Hive MLS. This data may not be complete. We recommend contacting the local school district to confirm school assignments for this home.
Similar homes
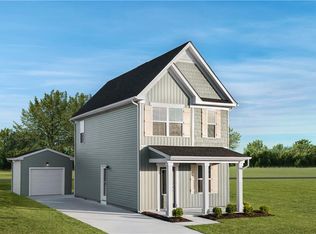
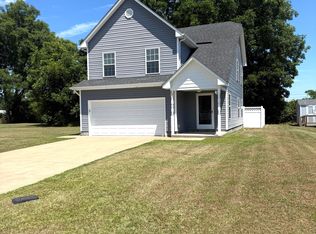
- $349,0003 bd3 ba1.6k sqft249 Winborne Lane, Edenton, NC 27932For Sale
 MLS ID #100581978, Rene Sawyer, Rene Sawyer Realty, LLC. Hive MLS
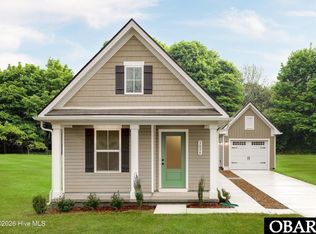
 - $372,0003 bd2 ba1.4k sqft103 Bolton'S Bridge Lane, Edenton, NC 27932For Sale
 MLS ID #100605735, Claire Evans, Perry & Co Sotheby's International Realty. Hive MLS
 - $417,0005 bd3 ba2.7k sqft501 N Broad Street, Edenton, NC 27932For Sale
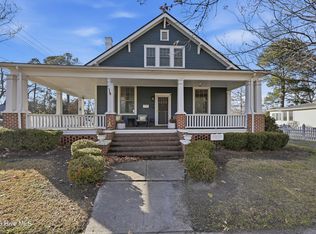 MLS ID #100600514, Heather And Company, Water Street Real Estate Group. Hive MLS
 - $275,0004 bd4 ba2.2k sqft115 Winborne Lane, Edenton, NC 27932For Sale
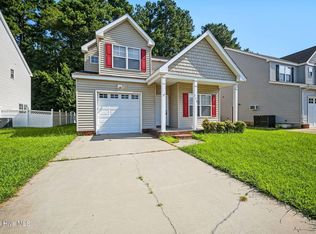 MLS ID #100601626, Troy Brimmer, 1st Class Real Estate Flagship. Hive MLS
 - $440,0003 bd3 ba2.7k sqft312 W Queen Street, Edenton, NC 27932For SaleMLS ID #100570220, Van-Dee Hetherington, Welcome Home Realty NC. Hive MLS
- $449,0003 bd2 ba2.8k sqft721 Poplar Neck Road, Edenton, NC 27932For SaleMLS ID #100605462, Rene Sawyer, Rene Sawyer Realty, LLC. Hive MLS
- $359,0002 bd3 ba1.5k sqft123 E Gale Street, Edenton, NC 27932For SaleMLS ID #100589252, Claire Evans, Perry & Co Sotheby's International Realty. Hive MLS
- $349,0003 bd3 ba2.6k sqft311 Country Club Drive, Edenton, NC 27932For SaleMLS ID #100592472, Amber Hardy, CarolinaEast Real Estate. Hive MLS
- $350,0003 bd2 ba1.5k sqft825 Yeopim Road, Edenton, NC 27932For SaleMLS ID #100603998, Jennifer Berry, Taylor Mueller Realty, Inc.. Hive MLS
- $399,0002 bd3 ba2.1k sqft103 S Moseley Street, Edenton, NC 27932For SaleMLS ID #100541724, Maryscott Haigler, Perry & Co Sotheby's International Realty. Hive MLS
- $449,9003 bd3 ba2.4k sqft926 Chambers Ferry Road, Edenton, NC 27932For SaleMLS ID #100601306, Becky Wilder, Welcome Home Realty NC. Hive MLS
- $459,0003 bd2 ba1.7k sqft409 Elliott Street, Edenton, NC 27932For SaleMLS ID #100569736, Stacey Williams, United Country Forbes Realty & Auctions LLC. Hive MLS
- $425,0003 bd2 ba2.5k sqft1646 Rocky Hock Landing Road, Edenton, NC 27932For SaleMLS ID #100595077, Cindy Twiddy, Cindy Twiddy Realty, Inc.. Hive MLS
- $439,0003 bd2 ba1.3k sqft105 Stonewall Lane, Edenton, NC 27932For SaleMLS ID #100595219, Maryscott Haigler, Perry & Co Sotheby's International Realty. Hive MLS
- $499,0003 bd3 ba1.9k sqft205 W Church Street, Edenton, NC 27932For SaleMLS ID #100585153, Fraser Kelly, Perry & Co Sotheby's International Realty. Hive MLS
- $285,0003 bd2 ba1.6k sqft105 Holley Grove Road, Edenton, NC 27932For SaleMLS ID #100582384, Emily Quinn Bray, Coldwell Banker Seaside/EC. Hive MLS
- $525,0003 bd3 ba2.5k sqft206 W Eden Street, Edenton, NC 27932For SaleMLS ID #100533408, Maryscott Haigler, Perry & Co Sotheby's International Realty. Hive MLS
- $419,0003 bd3 ba1.3k sqft101 Estella Lane # 6, Edenton, NC 27932New ConstructionMLS ID #100536562, Maryscott Haigler, Perry & Co Sotheby's International Realty. Hive MLS
