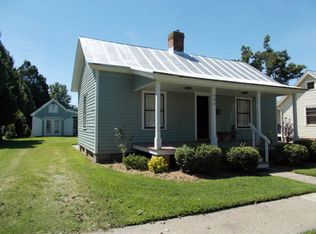
A timeless historic treasure with a celebrated garden legacy in the heart of Edenton! Welcome to 408 Phillips Street, a beautifully maintained 1910 home nestled along a picturesque, tree-lined street in Edenton's charming Historic District. Offering 2 bedrooms, 2 full bathrooms, and 1,580 square feet of living space, this distinctive property beautifully blends historic architectural character with thoughtful updates and modern comforts.
From the moment you arrive, the inviting 7' x 22' covered front porch welcomes you to slow down and enjoy the charm of small-town Southern living. The home's classic metal roof complements its historic architecture, while the interior reveals a wonderful collection of preserved details that reflect its early 20th-century heritage.
Beautiful hardwood floors flow throughout the home, complemented by vintage doors, period-style hardware, and distinctive architectural features. Among its treasures are decorative fireplaces, including one showcasing beautiful tilework and an ornate brass fender. One bathroom features classic herringbone-patterned tile, adding another touch of historic character.
The kitchen is a standout, featuring a dramatic vaulted ceiling with exposed beams and roof structure that create a warm, inviting atmosphere. The spacious primary bedroom, added during the home's evolution, also features vaulted ceilings and a private ensuite bathroom with extensive modern tilework. This thoughtfully designed retreat offers a wonderful contrast between historic charm and contemporary comfort.
Beyond the home lies a truly special piece of Edenton's garden history. Previously owned by Ed Clay, the property became locally celebrated for its Buddhist-inspired Tashi gardens. These lovingly cultivated grounds attracted visitors who came to admire their beauty and tranquility. The gardens received Garden of the Month recognition and were featured in The Chowan Herald on April 17, 2013. This remarkable legacy adds a distinctive story to an already captivating property.
For hobbyists, craftsmen, and creative enthusiasts, the 20' x 26' detached workshop is an exceptional bonus! Previously used as a woodworking shop, this approximately 520-square-foot building features its own dedicated heat pump, providing a comfortable space for projects, hobbies, or creative pursuits throughout the seasons.
The location is equally appealing. Situated on a beautiful, sidewalk-lined street, the property is just minutes from Historic Downtown Edenton and its scenic waterfront. Enjoy an easy walk or golf cart ride to charming local shops, restaurants, waterfront parks, and the many attractions that make Edenton one of northeastern North Carolina's most beloved historic communities.
Rich in history, filled with character, and thoughtfully maintained, 408 Phillips Street offers a rare opportunity to own a home with a story all its own. Come experience the charm, craftsmanship, and garden heritage that make this Edenton property truly unforgettable!
*Buddhas do not convey.
For sale
$469,900
408 Phillips Street, Edenton, NC 27932
2beds
1,486sqft
Single Family Residence
Built in 1910
8,276 Square Feet Lot
$458,900 Zestimate®
$316/sqft
$-- HOA
What's special
Period-style hardwareBeautiful hardwood floorsDistinctive architectural featuresBeautiful sidewalk-lined streetPicturesque tree-lined streetClassic metal roofDecorative fireplaces
- 11 days
- 198
- 33
Likely to sell faster than
Zillow last checked:
Listing updated:
Listed by:
Elizabeth Holterhaus 252-202-2156,
LPT Realty, LLC
Source: Hive MLS,MLS#: 100610673 Originating MLS: Albemarle Area Association of REALTORS
Facts & features
Interior
Bedrooms & bathrooms
- Bedrooms: 2
- Bathrooms: 2
- Full bathrooms: 2
Rooms
- Room types: Living Room, Master Bedroom, Bedroom 1, Bathroom 1, Bathroom 2
Primary bedroom
- Level: First
Bedroom 1
- Level: First
Bathroom 1
- Level: First
Bathroom 2
- Level: First
Kitchen
- Level: First
Living room
- Level: First
Heating
- Heat Pump, Electric
Cooling
- Heat Pump
Appliances
- Included: Built-In Microwave, Built-In Electric Oven, Washer, Refrigerator, Dryer, Dishwasher
- Laundry: Dryer Hookup, Washer Hookup
Features
- Master Downstairs, See Remarks
- Flooring: Ceramic Tile, Hardwood
- Has fireplace: Yes
Interior area
- Total structure area: 1,486
- Total interior livable area: 1,486 sqft
Property
Parking
- Total spaces: 1
- Parking features: Paved
- Garage spaces: 1
Features
- Levels: One
- Patio & porch: Porch
- Fencing: None
- View description: None
- Frontage type: See Remarks
Lot
- Size: 8,276 Square Feet
- Features: Level
Details
- Additional structures: Workshop
- Parcel number: 780408886982
- Zoning: R5
- Special conditions: Standard
Construction
Type & style
- Home type: SingleFamily
- Property subtype: Single Family Residence
Materials
- Wood Siding, Wood Frame
- Foundation: See Remarks
- Roof: Metal
Condition
- New construction: No
- Year built: 1910
Utilities & green energy
- Sewer: Public Sewer
- Water: Public
- Utilities for property: Sewer Available, Water Available
Community & HOA
Community
- Subdivision: Edenton Cotton Mill Village
HOA
- Has HOA: No
Location
- Region: Edenton
Financial & listing details
- Price per square foot: $316/sqft
- Tax assessed value: $266,529
- Annual tax amount: $3,065
- Date on market: 10/16/2026
- Cumulative days on market: 11 days
- Listing agreement: Exclusive Right To Sell
- Listing terms: Cash,Conventional
- Road surface type: Paved
Estimated market value
$458,900
$436,000 - $482,000
$1,627/mo
Price history
| Date | Event | Price |
|---|---|---|
| 10/16/2026 | Listed for sale | $469,900$316/sqft |
Source:  Hive MLS #100610673 Report a problem | ||
Public tax history
| Year | Property taxes | Tax assessment |
|---|---|---|
| 2025 | $3,065 +2.2% | $266,529 |
| 2024 | $2,998 +2.7% | $266,529 |
| 2023 | $2,918 | $266,529 |
| 2022 | $2,918 +45.7% | $266,529 +56.4% |
| 2021 | $2,002 +1.7% | $170,420 |
| 2020 | $1,968 | $170,420 |
| 2019 | $1,968 | $170,420 |
| 2018 | $1,968 +6.3% | $170,420 +3.6% |
| 2016 | $1,851 +1.4% | $164,560 |
| 2015 | $1,827 | $164,560 |
| 2014 | $1,827 | $164,560 -14.1% |
| 2013 | -- | $191,541 |
| 2011 | -- | $191,541 |
| 2010 | -- | $191,541 |
Find assessor info on the county website
Monthly payment
Est. payment
Payment breakdown
Explore the cost of this home by adjusting the details. Changes won't be saved.Climate risks
Neighborhood: 27932
Nearby schools
Schools provided by the listing agent
- Elementary: White Oak/D F Walker
- Middle: Chowan Middle School
- High: John A. Holmes High
Source: Hive MLS. This data may not be complete. We recommend contacting the local school district to confirm school assignments for this home.

Similar homes
- $469,9002 bd2 ba1.7k sqft408 Phillips St Lot 408, Edenton, NC 27932For Sale
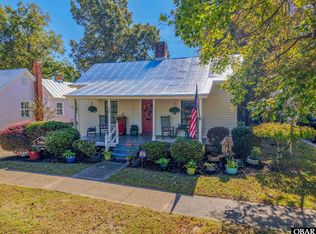 MLS ID #134389, Elizabeth J Holterhaus, LPT Realty, LLC. OBAR
- $459,0003 bd2 ba1.7k sqft409 Elliott Street, Edenton, NC 27932For Sale
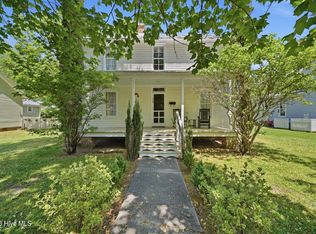
 MLS ID #100569736, Stacey Williams, United Country Forbes Realty & Auctions LLC. Hive MLS
- $499,0003 bd3 ba1.9k sqft205 W Church Street, Edenton, NC 27932For Sale
 MLS ID #100585153, Fraser Kelly, Perry & Co Sotheby's International Realty. Hive MLS
- $365,0003 bd2 ba1.4k sqft124 W Albemarle Street, Edenton, NC 27932For Sale
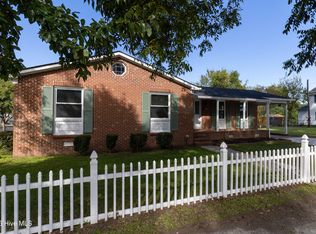 MLS ID #100609613, Amber Hardy, CarolinaEast Real Estate. Hive MLS
- $359,0002 bd3 ba1.5k sqft123 E Gale Street, Edenton, NC 27932For SaleMLS ID #100589252, Claire Evans, Perry & Co Sotheby's International Realty. Hive MLS
- $325,0003 bd2 ba1.6k sqft207 Oak Ridge Drive, Edenton, NC 27932For SaleMLS ID #100612487, Heather Whistler, United Country Forbes Realty & Auctions LLC. Hive MLS
- $469,9003 bd3 ba1.7k sqft204 Whitemon Lane, Edenton, NC 27932New ConstructionMLS ID #100594866, The Morrisette Group, BHHS RW Towne - Moyock. Hive MLS
- $475,0003 bd3 ba1.7k sqft210 Whitemon Lane, Edenton, NC 27932New ConstructionMLS ID #100594870, The Morrisette Group, BHHS RW Towne - Moyock. Hive MLS
- $475,0003 bd3 ba1.7k sqft212 Whitemon Lane, Edenton, NC 27932New ConstructionMLS ID #100594871, The Morrisette Group, BHHS RW Towne - Moyock. Hive MLS
- $479,5003 bd3 ba1.7k sqft208 Whitemon Lane, Edenton, NC 27932New ConstructionMLS ID #100594869, The Morrisette Group, BHHS RW Towne - Moyock. Hive MLS
- $525,0004 bd3 ba2.1k sqft107 Stonewall Lane, Edenton, NC 27932For SaleMLS ID #100611172, Amber Hardy, CarolinaEast Real Estate. Hive MLS
- $434,0003 bd2 ba1.3k sqft105 Stonewall Lane, Edenton, NC 27932For SaleMLS ID #100595219, Maryscott Haigler, Perry & Co Sotheby's International Realty. Hive MLS
- $489,9003 bd3 ba1.7k sqft216 Whitemon Lane, Edenton, NC 27932New ConstructionMLS ID #100594872, The Morrisette Group, BHHS RW Towne - Moyock. Hive MLS
- $419,0002 bd2 ba2.1k sqft723 Mcmullan Avenue Unit 403, Edenton, NC 27932For SaleMLS ID #100450729, Maryscott Haigler, Perry & Co Sotheby's International Realty. Hive MLS
- $372,0003 bd2 ba1.4k sqft103 Bolton'S Bridge Lane, Edenton, NC 27932For SaleMLS ID #100605735, Claire Evans, Perry & Co Sotheby's International Realty. Hive MLS
- $699,0003 bd3 ba2.1k sqft221 E Water Street, Edenton, NC 27932For SaleMLS ID #100587312, Amber Hardy, CarolinaEast Real Estate. Hive MLS
- $369,0003 bd2 ba1.5k sqft528 Surfside Drive, Edenton, NC 27932For SaleMLS ID #100610273, Amber Hardy, CarolinaEast Real Estate. Hive MLS
- $499,9993 bd3 ba1.8k sqft329 Riversound Drive, Edenton, NC 27932New ConstructionMLS ID #100610193, Alden Lawrence, LPT Realty. Hive MLS
- $510,0003 bd2 ba1.6k sqft306 Kimberly Drive, Edenton, NC 27932New ConstructionMLS ID #100583327, Heather Holland, BHHS RW Towne - Moyock. Hive MLS
- $315,0003 bd3 ba1.6k sqft249 Winborne Lane, Edenton, NC 27932For SaleMLS ID #100581978, Rene Sawyer, Rene Sawyer Realty, LLC. Hive MLS
