Welcome Home to 207 Oak Ridge Drive! Nestled in the established Riverton community, this beautifully updated 3-bedroom, 2-bath home offers a wonderful combination of comfort, charm, and peaceful surroundings. Inside, you'll appreciate the thoughtfully renovated kitchen and bathrooms, along with the peace of mind that comes with a new roof. But the beauty of this property doesn't stop indoors! The spacious screened porch is sure to become a favorite gathering place, whether you're enjoying your morning coffee, unwinding after a long day, or entertaining guests. A newly added patio extends your outdoor living space, while the mature landscaping creates a lovely setting complete with plum, cherry, and pear trees. Have a green thumb? You'll love the greenhouse and three raised garden beds, perfect for growing your own fresh vegetables, herbs, and flowers! Located just outside the Edenton city limits, Riverton offers a relaxed neighborhood atmosphere while keeping you only minutes from the picturesque streets, local shops, restaurants, and scenic waterfront of Historic Downtown Edenton. A home where modern updates meet timeless charm, with outdoor spaces you'll enjoy season after season! Welcome Home to 207 Oak Ridge Drive! Nestled in the established Riverton community, this beautifully updated 3-bedroom, 2-bath home offers a wonderful combination of comfort, charm, and peaceful surroundings. Inside, you'll appreciate the thoughtfully renovated kitchen and bathrooms, along with the peace of mind that comes with a new roof. But the beauty of this property doesn't stop indoors! The spacious screened porch is sure to become a favorite gathering place, whether you're enjoying your morning coffee, unwinding after a long day, or entertaining guests. A newly added patio extends your outdoor living space, while the mature landscaping creates a lovely setting complete with plum, cherry, and pear trees. Have a green thumb? You'll love the greenhouse and three raised garden beds, perfect for growing your own fresh vegetables, herbs, and flowers! Located just outside the Edenton city limits, Riverton offers a relaxed neighborhood atmosphere while keeping you only minutes from the picturesque streets, local shops, restaurants, and scenic waterfront of Historic Downtown Edenton. A home where modern updates meet timeless charm, with outdoor spaces you'll enjoy season after season!
Under contract
$325,000
207 Oak Ridge Drive, Edenton, NC 27932
3beds
1,624sqft
Single Family Residence
Built in 1985
0.47 Acres Lot
$321,200 Zestimate®
$200/sqft
$-- HOA
What's special
- 23 days
- 1,102
- 95
Likely to sell faster than
Zillow last checked:
Listing updated:
Listed by:
Heather Whistler 252-339-2717,
United Country Forbes Realty & Auctions LLC,
Stacey Williams 252-333-9394,
United Country Forbes Realty & Auctions LLC
Source: Hive MLS,MLS#: 100612487 Originating MLS: Albemarle Area Association of REALTORS
Facts & features
Interior
Bedrooms & bathrooms
- Bedrooms: 3
- Bathrooms: 2
- Full bathrooms: 2
Rooms
- Room types: Master Bedroom, Bedroom 2, Bedroom 3, Living Room, Dining Room
Heating
- Electric, Heat Pump
Cooling
- Central Air, Attic Fan, Ceiling Fan(s)
Appliances
- Included: Built-In Microwave, Refrigerator, Dishwasher, Electric Range
- Laundry: Dryer Hookup, Washer Hookup
Features
- Master Downstairs, Walk-in Closet(s), Vaulted Ceiling(s), High Ceilings, Mud Room, Ceiling Fan(s), Walk-in Shower, Walk-In Closet(s)
- Flooring: LVT/LVP, Carpet
- Doors: Storm Door(s)
- Windows: Skylight(s)
- Basement: None
- Attic: Access Only,Pull Down Stairs
- Has fireplace: Yes
Interior area
- Total structure area: 1,624
- Total interior livable area: 1,624 sqft
Property
Parking
- Total spaces: 4
- Parking features: Concrete, Garage
- Attached garage spaces: 1
Accessibility
- Accessibility features: None
Features
- Levels: One
- Patio & porch: Screened, Rear Porch
- Exterior features: Storm Doors
- Pool features: Above Ground
- Fencing: Wire,Back Yard,Wood
- View description: None
- Waterfront features: None
- Frontage type: See Remarks
Lot
- Size: 0.47 Acres
- Dimensions: 102.33 x 207.30 x 101.07 x 202.89
- Features: Level, Landscaped
Details
- Additional structures: Greenhouse, Shed(s)
- Parcel number: 688412974185
- Zoning: R-15
- Special conditions: Standard
Construction
Type & style
- Home type: SingleFamily
- Property subtype: Single Family Residence
Materials
- Wood Siding, Wood Frame
- Foundation: Crawl Space
- Roof: Architectural Shingle
Condition
- New construction: No
- Year built: 1985
Utilities & green energy
- Sewer: Septic Tank
- Water: Public
- Utilities for property: Cable Available, Water Connected
Green energy
- Green verification: None
Community & HOA
Community
- Security: Smoke Detector(s)
- Subdivision: Riverton
HOA
- Has HOA: No
Location
- Region: Edenton
Financial & listing details
- Price per square foot: $200/sqft
- Tax assessed value: $163,125
- Annual tax amount: $1,247
- Date on market: 10/26/2026
- Cumulative days on market: 24 days
- Listing agreement: Exclusive Right To Sell
- Listing terms: Cash,Conventional,FHA,USDA Loan,VA Loan
Estimated market value
$321,200
$305,000 - $337,000
$1,536/mo
Price history
| Date | Event | Price |
|---|---|---|
| 11/8/2026 | Contingent | $325,000$200/sqft |
Source:  Hive MLS #100612487 Report a problem | ||
| 10/26/2026 | Listed for sale | $325,000+225%$200/sqft |
Source: Hive MLS #100612487 Report a problem | ||
| 10/22/2021 | Sold | $100,000+1%$62/sqft |
Source: Public Record Report a problem | ||
| 6/18/2014 | Sold | $99,000$61/sqft |
Source: Public Record Report a problem | ||
Public tax history
| Year | Property taxes | Tax assessment |
|---|---|---|
| 2025 | $1,248 | $163,125 |
| 2024 | $1,248 +4.1% | $163,125 |
| 2023 | $1,199 | $163,125 |
| 2022 | $1,199 -6.7% | $163,125 +4.8% |
| 2021 | $1,285 +1.9% | $155,720 |
| 2020 | $1,261 | $155,720 |
| 2019 | $1,261 | $155,720 |
| 2018 | $1,261 +1.7% | $155,720 -0.2% |
| 2016 | $1,240 +1.9% | $155,960 |
| 2015 | $1,216 | $155,960 |
| 2014 | $1,216 | $155,960 -11.7% |
| 2013 | -- | $176,700 |
| 2011 | -- | $176,700 |
| 2010 | -- | $176,700 |
Find assessor info on the county website
Monthly payment
Est. payment
Payment breakdown
Explore the cost of this home by adjusting the details. Changes won't be saved.Climate risks
Neighborhood: 27932
Nearby schools
Schools provided by the listing agent
- Elementary: White Oak/D F Walker
- Middle: Chowan Middle School
- High: John A. Holmes High
Source: Hive MLS. This data may not be complete. We recommend contacting the local school district to confirm school assignments for this home.


Similar homes
- $338,0003 bd3 ba2.1k sqft518 Coral Ln, Edenton, NC 27932For Sale
 MLS ID #10660421, Heather Holland. REIN Inc.
- $290,0003 bd2 ba1.4k sqft351 Mexico Road, Edenton, NC 27932For Sale
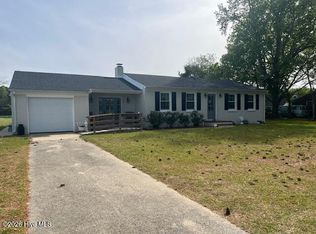
 MLS ID #100566022, Georgia Brown, Berkshire Hathaway HomeServices Prime Properties. Hive MLS
- $372,0003 bd2 ba1.4k sqft103 Bolton'S Bridge Lane, Edenton, NC 27932For Sale
 MLS ID #100605735, Claire Evans, Perry & Co Sotheby's International Realty. Hive MLS
- $365,0003 bd2 ba1.4k sqft124 W Albemarle Street, Edenton, NC 27932For Sale
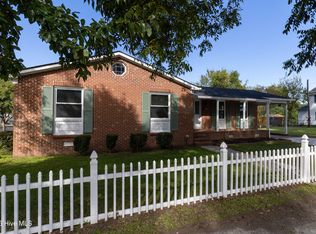 MLS ID #100609613, Amber Hardy, CarolinaEast Real Estate. Hive MLS
- $319,0004 bd2 ba1.6k sqft434 Cisco Road, Tyner, NC 27980For SaleMLS ID #100615294, Bryan Spence, BHHS RW Towne - Moyock. Hive MLS
- $288,0002 bd3 ba1.8k sqft215 Montpelier Drive, Edenton, NC 27932For SaleMLS ID #100612944, Mike Kassnove, Carolina Land Agency. Hive MLS
- $249,0003 bd2 ba1.4k sqft101 Hickory Lane, Edenton, NC 27932For SaleMLS ID #100594935, Miles Oxenford, Albemarle Sound Property Advisors. Hive MLS
- $345,0003 bd2 ba1.5k sqft825 Yeopim Road, Edenton, NC 27932For SaleMLS ID #100603998, Jennifer Berry, Taylor Mueller Realty, Inc.. Hive MLS
- $298,7003 bd2 ba1.1k sqft923 Chambers Ferry Road, Edenton, NC 27932New ConstructionMLS ID #100583336, Heather Holland, BHHS RW Towne - Moyock. Hive MLS
- $285,0003 bd2 ba1.6k sqft105 Holley Grove Road, Edenton, NC 27932For SaleMLS ID #100582384, Emily Quinn Bray, Coldwell Banker Seaside/EC. Hive MLS
- $349,0003 bd2 ba1.5k sqft417 Captains Cove Unit D, Edenton, NC 27932For SaleMLS ID #100570485, Valerie Miller, Shaffer Real Estate, Inc.. Hive MLS
- $260,0003 bd3 ba1.8k sqft311 Brayhall Road, Edenton, NC 27932For SaleMLS ID #100599290, Gayle King, NCVA Real Estate Group, LLC. Hive MLS
- $325,0004 bd2 ba2k sqft101 Modoc Trail, Edenton, NC 27932For SaleMLS ID #100611810, Anna Bjerstedt, Outer Banks Realty Group. Hive MLS
- $359,0002 bd3 ba1.5k sqft123 E Gale Street, Edenton, NC 27932For SaleMLS ID #100589252, Claire Evans, Perry & Co Sotheby's International Realty. Hive MLS
- $301,3003 bd2 ba1.2k sqft919 Chambers Ferry Road, Edenton, NC 27932New ConstructionMLS ID #100583337, Heather Holland, BHHS RW Towne - Moyock. Hive MLS
- $295,0003 bd2 ba1.7k sqft161 S Deerfield Drive, Plymouth, NC 27962For SaleMLS ID #100615593, Van-Dee Hetherington, Welcome Home Realty NC. Hive MLS
- $279,0002 bd2 ba1.5k sqft107 Hopewell Road, Edenton, NC 27932For SaleMLS ID #100613058, Daniel Harris, Water Street Real Estate Group. Hive MLS
