Skip main navigation
Sold for $450,000
  • $450,000

    410 Phillips Street, Edenton, NC 27932

    2beds
    1,413sqft
    Single Family Residence
    Built in 1912
    8,276.4 Square Feet Lot
    $450,000 Zestimate®
    $318/sqft
    $1,707 Estimated rent

    Home value

    $450,000

    Estimated sales range

    Not available

    $1,707/mo

    Zestimate® history
    Loading
    Loading...

    Owner options

    List your home for rent

    $1,707/mo

    Rent Zestimate®

    Find your next renter with Zillow Rental Manager. Plus, with online applications, you can quickly screen prospective tenants – for free.

    Learn more

    $1,707/mo

    Rent Zestimate®

    Refinance and save

    $2,660/mo

    Est. payment

    Refinancing to a lower rate could help reduce your monthly payments and save thousands over the life of the loan.

    See today's rates

    $2,660/mo

    Est. payment

    Explore your selling options

    Work with a Zillow partner agent

    Leverage their expertise and Zillow's premium Showcase listings to get your home seen by more buyers.

    Get started

    List with your own agent

    Get your home in front of millions of buyers by listing it on Zillow.

    Learn how to do it

    Sell it yourself

    Take full control of how buyers see your home on Zillow by listing For Sale by Owner (FSBO).

    List your home

    What's special

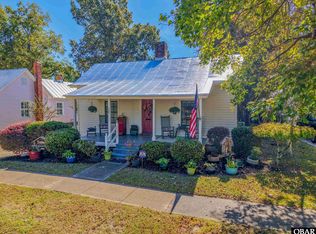
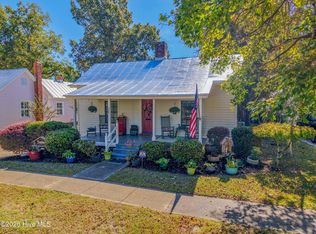
    This delightful cottage -ca 1912- represents the finest of Mill Village charm! Quality craftsmanship, historic charm, and modern updates including a totally renovated kitchen with new cabinets, countertops and appliances plus 2 renovated bathrooms combine to create a totally move in ready historic old home that feels brand new. The cozy, welcoming cottage includes a living room, eat-in kitchen, 2 bedrooms, 2 full baths, and a perfect screened porch- enjoyable for the majority of the year. The master suite is truly remarkable - with an incredible bath, private space for an office or sunroom.. Additional upgrades and improvements include a new custom designed and built, heated out building to be used as a workshop or hobby space and new gravel driveway with brick borders. Additionally, a new PNC approved, historically appropriate metal roof (50K) was installed in 2024! The new owner of this home will appreciate the meticulous attention to detail and extensive renovations and improvements made to this move in ready home. Enjoy an easy stroll to the waterfront and downtown shops & restaurants from one of Edenton's most popular neighborhoods. Don't miss this rare opportunity!

    Zillow last checked:

    Listing updated:

    Listed by:

    Pamela Oliveira 239-877-6113,

    Perry & Co Sotheby's International Realty

    Bought with:

    Michael Harrell, 360657

    United Country Forbes Realty & Auctions LLC

    Source: Hive MLS,MLS#: 100560990MLS LogoOriginating MLS: Albemarle Area Association of REALTORS

    Facts & features

    Interior

    Bedrooms & bathrooms
    • Bedrooms: 2
    • Bathrooms: 2
    • Full bathrooms: 2
    Primary bedroom
    • Level: First
    Bedroom 2
    • Level: First
    Bathroom 1
    • Description: 2 bathrooms on 1st Floor
    • Level: First
    Kitchen
    • Description: Kitchen Dining Combo
    Other
    • Description: Sunrm
    • Level: First
    Heating
    • Gas Pack, Natural Gas
    Cooling
    • Central Air
    Appliances
    • Included: Gas Oven, Electric Oven, Built-In Microwave, Washer, Refrigerator, Humidifier, Dryer, Dishwasher, Tankless Water Heater, Gas Range, Water Purifier
    Features
    • Solid Surface, Ceiling Fan(s), Walk-in Shower, Eat-in Kitchen
    • Flooring: Wood
    • Basement: Crawl Space
    • Attic: Access Only,Attic Fan
    Interior area
    • Total structure area: 1,413
    • Total interior livable area: 1,413 sqft

    Property

    Parking
    • Parking features: Gravel, None, On Site
    • Details: Heated outbuilding
    Features
    • Levels: One
    • Patio & porch: Open, Porch, Screened, Front Porch, Side Porch
    • Fencing: None
    • Has view: Yes
    • View description: See Remarks
    • Waterfront features: None
    • Frontage type: See Remarks
    Lot
    • Size: 8,276 sqft
    • Dimensions: 57 x 149
    Details
    • Additional structures: Outbuilding
    • Parcel number: 780408887931
    • Zoning: R5
    • Special conditions: Standard

    Construction

    Type & style
    • Home type: SingleFamily
    • Architectural style: Historic District,Historic Home
    • Property subtype: Single Family Residence
    Materials
    • Wood Siding, Wood Frame
    • Foundation: Other, Crawl Space, Pilings
    • Roof: Metal
    Condition
    • New construction: No
    • Year built: 1912

    Utilities & green energy

    • Sewer: Public Sewer
    • Water: Public
    • Utilities for property: Cable Available, Natural Gas Available, Natural Gas Connected, Sewer Connected, Water Available

    Community & neighborhood

    Location
    • Region: Edenton
    • Subdivision: Edenton Cotton Mill Village

    HOA & financial

    HOA
    • Has HOA: No

    Other

    Other facts
    • Listing agreement: Exclusive Right To Sell
    • Listing terms: Cash,FHA
    • Road surface type: Paved

    Price history

    DateEventPrice
    5/20/2026Sold$450,000+0.2%$318/sqft
    Source: Hive MLS #100560990 Report a problem
    3/30/2026Contingent$449,000$318/sqft
    Source: Hive MLS #100560990 Report a problem
    3/18/2026Listed for sale$449,000+79.7%$318/sqft
    Source: Hive MLS #100560990 Report a problem
    8/25/2020Sold$249,900$177/sqft
    Source: Hive MLS #8100216 Report a problem
    7/10/2020Pending sale$249,900$177/sqft
    Source: Perry & Co Sotheby's International Realty #100216 Report a problem
    7/8/2020Listed for sale$249,900+112%$177/sqft
    Source: Perry & Co Sotheby's International Realty #100216 Report a problem
    7/26/2013Sold$117,900$83/sqft
    Source: Agent Provided Report a problem

    Public tax history

    YearProperty taxesTax assessment
    2025$2,846 +2.2%$247,469
    2024$2,784 +2.7%$247,469
    2023$2,710 $247,469
    2022$2,710 +91.3%$247,469 +105.2%
    2021$1,417 +1.7%$120,570
    2020$1,393 $120,570
    2019$1,393 +0.9%$120,570
    2018$1,381 +29.3%$120,570 +1.7%
    2016$1,067 -18.9%$118,600
    2015$1,316 $118,600
    2014$1,316 $118,600

    Find assessor info on the county website

    Neighborhood: 27932

    Nearby schools

    GreatSchools rating
    Schools provided by the listing agent
    • Elementary: White Oak/D F Walker
    • Middle: Chowan Middle School
    • High: John A. Holmes High

    Source: Hive MLS. This data may not be complete. We recommend contacting the local school district to confirm school assignments for this home.

    Get a cash offer in 3 minutes
    Find out how much your home could sell for in as little as 3 minutes with a no-obligation cash offer.
    Estimated market value
    $450,000
    Get a cash offer in 3 minutes
    Find out how much your home could sell for in as little as 3 minutes with a no-obligation cash offer.
    Estimated market value
    $450,000