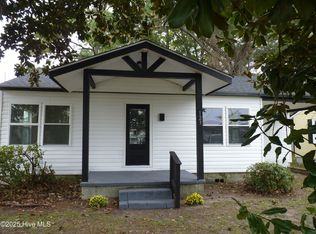
Discover an opportunity in Edenton! This 672-square-foot, 1-bedroom, 1-bath property offers waterfront living with a partially fenced yard. Whether you're looking to add to your investment portfolio or explore the possibilities this property offers, its location and water frontage make it worth a look. Bring your vision and take advantage of the opportunity to make this property your own.
For sale
$120,000
208 Bluegill Circle, Edenton, NC 27932
1beds
672sqft
Single Family Residence
Built in 1973
0.29 Acres Lot
$113,200 Zestimate®
$179/sqft
$-- HOA
What's special
Waterfront livingPartially fenced yard
- 28 days
- 1,653
- 94
Likely to sell faster than
Zillow last checked:
Listing updated:
Listed by:
Autumn Proffitt 757-756-6709,
Own Real Estate Of NC, LLC
Source: Hive MLS,MLS#: 100601290 Originating MLS: Albemarle Area Association of REALTORS
Originating MLS: Albemarle Area Association of REALTORSFacts & features
Interior
Bedrooms & bathrooms
- Bedrooms: 1
- Bathrooms: 1
- Full bathrooms: 1
Rooms
- Room types: Bedroom 1, Living Room
Heating
- Other
Cooling
- None
Features
- See Remarks
- Flooring: Carpet, Tile
- Basement: None
- Has fireplace: No
Interior area
- Total structure area: 672
- Total interior livable area: 672 sqft
Property
Parking
- Parking features: Concrete
Features
- Levels: One
- Patio & porch: Deck
- Fencing: Chain Link,Partial
- Has view: Yes
- View description: Canal
- Has water view: Yes
- Water view: Canal
- Waterfront features: Canal Front, Water Depth 4+
- Frontage type: Canal Front
Lot
- Size: 0.29 Acres
- Dimensions: 63.3 x 157.3 x 113.8 x 140
- Features: Water Depth 4+
Details
- Parcel number: 781315543436
- Zoning: R15
- Special conditions: Standard
Construction
Type & style
- Home type: SingleFamily
- Property subtype: Single Family Residence
Materials
- Vinyl Siding, Wood Frame
- Foundation: See Remarks
- Roof: Architectural Shingle
Condition
- Fixer
- New construction: No
- Year built: 1973
Utilities & green energy
- Utilities for property: Water Available
Community & HOA
Community
- Subdivision: Cape Colony
HOA
- Has HOA: No
Location
- Region: Edenton
Financial & listing details
- Price per square foot: $179/sqft
- Tax assessed value: $81,084
- Annual tax amount: $620
- Date on market: 9/4/2026
- Cumulative days on market: 28 days
- Listing agreement: Exclusive Right To Sell
- Listing terms: Cash,Conventional,FHA,USDA Loan,VA Loan
- Road surface type: Paved
Estimated market value
$113,200
$106,000 - $119,000
$1,093/mo
Price history
| Date | Event | Price |
|---|---|---|
| 9/4/2026 | Listed for sale | $120,000+55.8%$179/sqft |
Source:  Hive MLS #100601290 Report a problem Hive MLS #100601290 Report a problem | ||
| 6/1/2016 | Sold | $77,000$115/sqft |
Source: Public Record Report a problem | ||
Public tax history
| Year | Property taxes | Tax assessment |
|---|---|---|
| 2025 | $620 | $81,084 |
| 2024 | $620 +4.1% | $81,084 |
| 2023 | $596 | $81,084 |
| 2022 | $596 -12.2% | $81,084 -1.5% |
| 2021 | $679 +1.9% | $82,280 |
| 2020 | $666 | $82,280 |
| 2019 | $666 | $82,280 |
| 2018 | $666 +4.7% | $82,280 +2.8% |
| 2016 | $636 +1.9% | $80,030 |
| 2015 | $624 | $80,030 |
| 2014 | $624 | $80,030 |
Find assessor info on the county website
Monthly payment
Est. payment
Payment breakdown
Explore the cost of this home by adjusting the details. Changes won't be saved.Climate risks
Neighborhood: Cape Colony
Nearby schools
Schools provided by the listing agent
- Elementary: White Oak/D F Walker
- Middle: Chowan Middle School
- High: John A. Holmes High
Source: Hive MLS. This data may not be complete. We recommend contacting the local school district to confirm school assignments for this home.

Similar homes
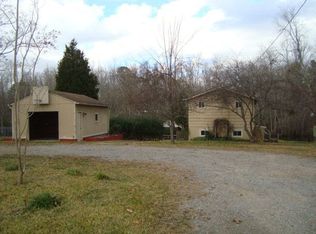
- $150,0002 bd1 ba832 sqft132 Bluegill Circle, Edenton, NC 27932For Sale
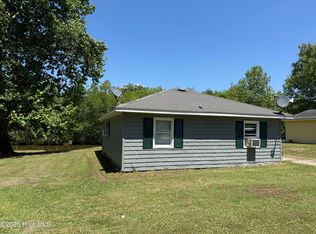
 MLS ID #100571797, Cindy Twiddy, Cindy Twiddy Realty, Inc.. Hive MLS
 - $124,9002 bd1 ba1k sqft700 Dr Martin Luther King Jr Ave, Edenton, NC 27932For Sale By Owner
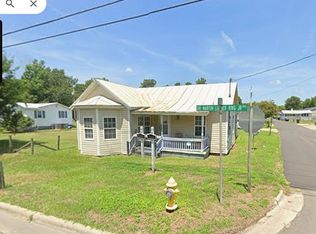
- $62,5003 bd2 ba924 sqft207 E Peterson Street, Edenton, NC 27932For Sale
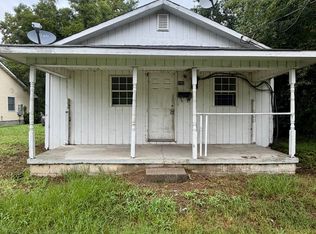 MLS ID #100591593, Amber Hardy, CarolinaEast Real Estate. Hive MLS
 - $158,5003 bd1 ba899 sqft123 Jackson Street, Edenton, NC 27932For Sale
 MLS ID #100535129, Trisha Wilkins, Black Dog Realty Group, LLC. Hive MLS
 - $159,0003 bd2 ba929 sqft119 Valentine Avenue, Edenton, NC 27932For SaleMLS ID #100592634, Jean Furlough, Lakeside Realty Of Eastern Nc, Llc. Hive MLS
- $125,0002 bd1 ba768 sqft109 Bowser Court, Plymouth, NC 27962For SaleMLS ID #100579740, Daniel Salazar, Lime Rock Realty. Hive MLS
- $110,0002 bd1 ba944 sqft123 Potawatomi Trail, Edenton, NC 27932For SaleMLS ID #100547080, Jean Furlough, Lakeside Realty Of Eastern Nc, Llc. Hive MLS
- $149,0003 bd1 ba1k sqft195 Wiggins Road, Hertford, NC 27944For SaleMLS ID #100595039, Jennifer Purcell, Hall & Nixon Real Estate, Inc. Hive MLS
- $70,0002 bd1 ba948 sqft118 Luvera Street, Plymouth, NC 27962For SaleMLS ID #100580303, Daniel Salazar, Lime Rock Realty. Hive MLS
- $60,000-- bd1 ba824 sqft326 Roxie Reese Road, Plymouth, NC 27962For SaleMLS ID #100594223, Mary Barnes, Riverfront Realty Of Eastern Nc, LLC. Hive MLS
