Located at 118 Luvera Street, this 2-bedroom, 1-bath home sits on approximately 0.30 acres within the town limits of Plymouth and offers an excellent opportunity for investors, landlords, or buyers looking to build equity through a few finishing touches.
The home features a gas pack providing central heating, beautiful hardwood floors, public water and sewer, and a practical layout with plenty of potential. A small basement area provides additional storage space, while the fenced front yard and rear fenced area offer room for pets, gardening, or outdoor enjoyment.
Outside, you'll find two storage buildings, including a larger workshop/shed with potential for restoration. Much of the home's character remains intact, and with some TLC, this property could make a great rental, starter home, or addition to an investment portfolio.
Enjoy the convenience of small-town living while remaining within easy reach of some of Eastern North Carolina's most desirable destinations. The property is located approximately 1 hour and 15 minutes from the Outer Banks and about 2 hours from Raleigh. Outdoor enthusiasts will appreciate the area's proximity to the Roanoke River, Albemarle Sound, and numerous public boat ramps, providing excellent fishing, boating, and recreational opportunities year-round.
Conveniently located near downtown Plymouth, shopping, schools, restaurants, and everyday amenities.
Priced at just $80,000 and being sold As-Is. Whether you're searching for an affordable first home, rental property, or your next investment project, this property offers tremendous value and potential.
For sale
$80,000
118 Luvera Street, Plymouth, NC 27962
2beds
948sqft
:
Get pre-qualified$528/mo
Single Family Residence
Built in 1960
0.3 Acres Lot
$-- Zestimate®
$84/sqft
$-- HOA
What's special
Beautiful hardwood floorsFenced front yardTwo storage buildingsPractical layout
- 48 days |
- 479 |
- 28 |
Zillow last checked:
Listing updated:
Listed by:
Daniel Salazar 252-706-4685,
Lime Rock Realty
Source: Hive MLS,MLS#: 100580303 Originating MLS: Albemarle Area Association of REALTORS
Originating MLS: Albemarle Area Association of REALTORSFacts & features
Interior
Bedrooms & bathrooms
- Bedrooms: 2
- Bathrooms: 1
- Full bathrooms: 1
Rooms
- Room types: Bedroom 1, Bedroom 2, Bathroom 1, Dining Room, Breakfast Nook, Utility Room
Bedroom 1
- Level: First
- Dimensions: 11 x 11.6
Bedroom 2
- Level: First
- Dimensions: 11 x 10.1
Bathroom 1
- Level: First
- Dimensions: 5.9 x 9.1
Breakfast nook
- Level: First
- Dimensions: 9.8 x 7.8
Dining room
- Level: First
- Dimensions: 9.6 x 13.3
Kitchen
- Level: First
- Dimensions: 9.7 x 13.2
Utility room
- Level: First
- Dimensions: 18.4 x 6.8
Heating
- Propane, Gas Pack
Cooling
- Central Air
Appliances
- Included: None
- Laundry: Dryer Hookup, Washer Hookup
Features
- Ceiling Fan(s)
- Flooring: Hardwood
- Basement: Partial,Unfinished
Interior area
- Total structure area: 948
- Total interior livable area: 948 sqft
Property
Parking
- Parking features: Attached, Unpaved
- Has attached garage: Yes
Accessibility
- Accessibility features: Accessible Approach with Ramp
Features
- Levels: One
- Patio & porch: Covered, Front Porch
- Exterior features: Shutters - Functional
- Pool features: None
- Fencing: Partial,Back Yard,Front Yard
- Has view: Yes
- View description: See Remarks
- Waterfront features: None
- Frontage type: See Remarks
Lot
- Size: 0.3 Acres
- Dimensions: 60 x 217 appro x .
- Features: Front Yard
Details
- Additional structures: Shed(s), Barn(s), Storage
- Parcel number: 6767.19629348
- Zoning: SFR, MFR
- Special conditions: Standard
Construction
Type & style
- Home type: SingleFamily
- Property subtype: Single Family Residence
Materials
- Asbestos, Wood Frame
- Foundation: Brick/Mortar
- Roof: Shingle
Condition
- New construction: No
- Year built: 1960
Utilities & green energy
- Sewer: Public Sewer
- Water: Public
- Utilities for property: Sewer Connected, Water Connected
Community & HOA
Community
- Subdivision: None
HOA
- Has HOA: No
Location
- Region: Plymouth
Financial & listing details
- Price per square foot: $84/sqft
- Tax assessed value: $42,900
- Annual tax amount: $596
- Date on market: 6/9/2026
- Cumulative days on market: 48 days
- Listing agreement: Exclusive Right To Sell
- Listing terms: Cash,Conventional
- Road surface type: Paved
Estimated market value
Not available
Estimated sales range
Not available
$947/mo
Price history
| Date | Event | Price |
|---|---|---|
| 6/9/2026 | Listed for sale | $80,000$84/sqft |
Source:  Hive MLS #100580303 Report a problem Hive MLS #100580303 Report a problem | ||
Public tax history
| Year | Property taxes | Tax assessment |
|---|---|---|
| 2025 | $365 | $42,900 |
| 2024 | $365 | $42,900 |
| 2023 | $365 +2% | $42,900 |
| 2022 | $357 | $42,900 |
| 2021 | $357 +5% | $42,900 +5.7% |
| 2020 | $340 +150.2% | $40,600 |
| 2019 | $136 -58.7% | $40,600 |
| 2018 | $329 | $40,600 |
| 2017 | $329 | $40,600 |
| 2016 | $329 +9% | $40,600 |
| 2015 | $302 | $40,600 |
| 2014 | $302 | $40,600 |
| 2013 | $302 -42.8% | $40,600 +6.6% |
| 2012 | $527 +74.7% | $38,100 |
| 2011 | $302 -0.3% | $38,100 |
| 2010 | $303 -0.3% | $38,100 |
| 2009 | $303 | $38,100 |
Find assessor info on the county website
Monthly payment
Est. payment
Payment breakdown
Explore the cost of this home by adjusting the details. Changes won't be saved.Climate risks
Neighborhood: 27962
Nearby schools
GreatSchools rating
- 7/10Pines ElementaryGrades: PK-5Distance: 7.9 mi
- 2/10Washington County HighGrades: 6-12Distance: 1.5 mi
Schools provided by the listing agent
- Elementary: Washington County
- Middle: Washington County Middle
- High: Washington County High
Source: Hive MLS. This data may not be complete. We recommend contacting the local school district to confirm school assignments for this home.
- $33,200-- bd1 ba1k sqft116 Luvera St, Plymouth, NC 27962Off Market
- $76,100-- bd1 ba1k sqft120 Luvera St, Plymouth, NC 27962Off Market
- $140,7003 bd2 ba1.2k sqft114 Luvera St, Plymouth, NC 27962Off Market
- $2,700-- bd-- ba-- sqft114 Luvera St, Plymouth, NC 27962Off Market
- $29,400-- bd1 ba1k sqft122 Luvera St, Plymouth, NC 27962Off Market
- $40,2503 bd1 ba-- sqft117 Luvera St, Plymouth, NC 27962Sold
- $28,500-- bd1 ba824 sqft112 Luvera St, Plymouth, NC 27962Off Market
- $26,300-- bd1 ba1k sqft115 Luvera St, Plymouth, NC 27962Off Market
A local agent can set up tours, give advice and negotiate with sellers.
A local lender can help you make sure your offer is ready when you are.
Similar homes
- $79,9003 bd2 ba1.1k sqft1224 Astoria Rd, Jamesville, NC 27846For Sale

 MLS ID #4338350, Sheri Gregory, Top Brokerage LLC. Canopy MLS as distributed by MLS GRID
 - $62,5003 bd2 ba924 sqft207 E Peterson Street, Edenton, NC 27932For Sale
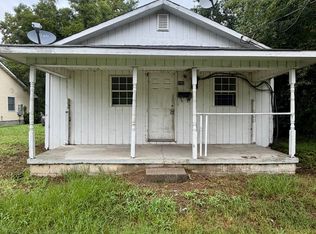
 MLS ID #100591593, Amber Hardy, CarolinaEast Real Estate. Hive MLS
 - $50,0002 bd1 ba864 sqft354 Juniper Drive, Edenton, NC 27932For Sale
 MLS ID #100590758, Patrick Downum, Rene Sawyer Realty, LLC. Hive MLS
 - $94,5002 bd1 ba960 sqft100 Plymouth Street, Williamston, NC 27892For Sale
 MLS ID #100583294, Kari Paramore, Southern Easy Realty LLC. Hive MLS
 - $95,0003 bd1 ba1.2k sqft300 Dr Martin Luther King Jr Avenue, Edenton, NC 27932For SaleMLS ID #100590053, Julia Brennan, Howard Hanna WEW/Moyock. Hive MLS
- $85,0003 bd2 ba1.3k sqft12067 Nc Hwy 32 N, Roper, NC 27970For SaleMLS ID #100530630, Becky Wilder, Welcome Home Realty NC. Hive MLS
- $70,5002 bd1 ba1k sqft118 Buds Lane, Windsor, NC 27983For SaleMLS ID #100541057, Carroll White, Century 21 Land and Home Realty, LLC. Hive MLS
- $119,0003 bd1 ba1.2k sqft304 Halifax Street, Williamston, NC 27892For SaleMLS ID #100573643, Chasity Ann Elzey, Coldwell Banker Sea Coast Advantage - Washington. Hive MLS
- $89,0003 bd2 ba920 sqft424 White Oak Drive, Edenton, NC 27932For SaleMLS ID #100572058, Cindy Twiddy, Cindy Twiddy Realty, Inc.. Hive MLS
- $55,0002 bd1 ba746 sqft218 N Martin Luther King Jr Drive, Williamston, NC 27892For SaleMLS ID #100570972, Denequa Staton, Dream Bigg Realty LLC. Hive MLS
- $40,0003 bd1 ba828 sqft1433 Bell Town Road, Williamston, NC 27892For SaleMLS ID #100536090, Barbara Goodman, The Rich Company. Hive MLS
- $115,0003 bd2 ba1k sqft200 Martin Street, Williamston, NC 27892For SaleMLS ID #100521750, Georgia Lilley, Keller Williams Realty Points East. Hive MLS
- $119,9003 bd1 ba1k sqft107 S Mccaskey Road, Williamston, NC 27892For SaleMLS ID #100527435, Paul Roberson, Riverside Realty Group, Inc.. Hive MLS
- $40,0002 bd1 ba672 sqft807 Taylor Street, Windsor, NC 27983For SaleMLS ID #100566146, Van-Dee Hetherington, Welcome Home Realty NC. Hive MLS
