Looking for a dream project? This property boast 1.5 Acres of Pure Potential!
Bring your imagination and your toolbox! This fixer-upper sits on a generous, level lot with tons of room to breathe, play, and create. A detached storage barn offers endless possibilities for workshop space, gear storage, or future hobbies.
Located just minutes from the Roanoke River and Albemarle Sound, you'll love the easy access to fishing, kayaking, and boating - with several public boat launch areas only a short drive away. Are you more of a hunter? Prime game lands are in close proximity. When you crave salt and sand, the beach is just over an hour down the road.
Highlights:
1.5-acre lot - plenty of space and privacy
Fixer-upper with serious charm & potential
Detached storage barn for toys, tools, or trades
Minutes to Roanoke River & Albemarle Sound
Public boat launch close by
Game lands nearby for hunters/outdoor lovers
Just 1+ hour to the beach
For sale
$60,000
326 Roxie Reese Road, Plymouth, NC 27962
0beds
824sqft
Single Family Residence
Built in 1960
1.52 Acres Lot
$-- Zestimate®
$73/sqft
$-- HOA
What's special
- 52 days
- 608
- 43
Zillow last checked:
Listing updated:
Listed by:
Mary Barnes 252-809-3690,
Riverfront Realty Of Eastern Nc, LLC
Source: Hive MLS,MLS#: 100594223 Originating MLS: Albemarle Area Association of REALTORS
Originating MLS: Albemarle Area Association of REALTORSFacts & features
Interior
Bedrooms & bathrooms
- Bedrooms: 0
- Bathrooms: 1
- Full bathrooms: 1
Rooms
- Room types: Bedroom 1, Bedroom 2, Office, Living Room
Bedroom 1
- Level: First
Bedroom 2
- Level: First
Kitchen
- Level: First
Living room
- Level: First
Office
- Level: First
Heating
- Baseboard
Cooling
- Other
Appliances
- Included: None
Features
- Eat-in Kitchen
- Has fireplace: No
Interior area
- Total structure area: 824
- Total interior livable area: 824 sqft
Property
Parking
- Parking features: On Site
Features
- Levels: One
- Patio & porch: Front Porch, Rear Porch
- Fencing: None
- View description: None
- Frontage type: See Remarks
Lot
- Size: 1.52 Acres
- Dimensions: 141 x 428 x 100 s 429
- Features: Level
Details
- Parcel number: 6777.00577217
- Zoning: Residential
- Special conditions: Standard
Construction
Type & style
- Home type: SingleFamily
- Property subtype: Single Family Residence
Materials
- Wood Siding, Wood Frame
- Foundation: Crawl Space
- Roof: Shingle
Condition
- New construction: No
- Year built: 1960
Utilities & green energy
- Sewer: Septic Tank
- Utilities for property: Water Connected
Community & HOA
Community
- Subdivision: Not In Subdivision
HOA
- Has HOA: No
Location
- Region: Plymouth
Financial & listing details
- Price per square foot: $73/sqft
- Tax assessed value: $38,900
- Annual tax amount: $335
- Date on market: 8/6/2026
- Cumulative days on market: 52 days
- Listing agreement: Exclusive Right To Sell
- Listing terms: Cash
Estimated market value
Not available
Estimated sales range
Not available
$1,169/mo
Price history
| Date | Event | Price |
|---|---|---|
| 8/6/2026 | Listed for sale | $60,000$73/sqft |
Source:  Hive MLS #100594223 Report a problem Hive MLS #100594223 Report a problem | ||
Public tax history
| Year | Property taxes | Tax assessment |
|---|---|---|
| 2025 | $711 +4.4% | $38,900 |
| 2024 | $681 +2.3% | $38,900 |
| 2023 | $666 +5.9% | $38,900 |
| 2022 | $629 +0.8% | $38,900 |
| 2021 | $624 +6.5% | $38,900 +6.6% |
| 2020 | $586 -1.1% | $36,500 |
| 2019 | $593 +54.1% | $36,500 -23.2% |
| 2018 | $385 | $47,500 |
| 2017 | $385 | $47,500 |
| 2016 | $385 +34.2% | $47,500 |
| 2015 | $287 | $47,500 |
| 2014 | $287 | $47,500 |
| 2013 | $287 -2.9% | $47,500 +30.9% |
| 2012 | $295 +3% | $36,300 |
| 2011 | $287 | $36,300 |
| 2010 | $287 | $36,300 |
| 2009 | $287 | $36,300 |
Find assessor info on the county website
Monthly payment
Est. payment
Payment breakdown
Explore the cost of this home by adjusting the details. Changes won't be saved.Climate risks
Neighborhood: 27962
Nearby schools
Schools provided by the listing agent
- Elementary: Washington County
- Middle: Washington County Middle
- High: Washington County High
Source: Hive MLS. This data may not be complete. We recommend contacting the local school district to confirm school assignments for this home.
Similar homes
- $70,0002 bd1 ba948 sqft118 Luvera Street, Plymouth, NC 27962For Sale
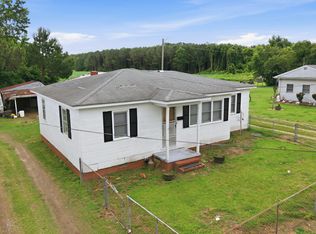
 MLS ID #100580303, Daniel Salazar, Lime Rock Realty. Hive MLS
 - $62,5003 bd2 ba924 sqft207 E Peterson Street, Edenton, NC 27932For Sale
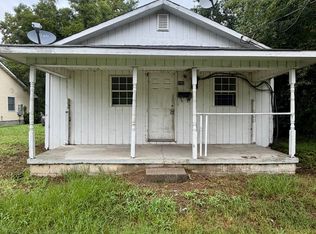 MLS ID #100591593, Amber Hardy, CarolinaEast Real Estate. Hive MLS
 - $70,5002 bd1 ba1k sqft118 Buds Lane, Windsor, NC 27983For Sale
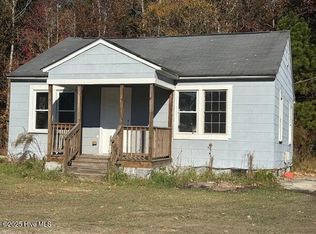 MLS ID #100541057, Carroll White, Century 21 Land and Home Realty, LLC. Hive MLS
