Welcome Home!! This move-in ready 4-bedroom, 2-bath home featuring numerous upgrades throughout! Recent improvements include new kitchen and bathroom cabinets and countertops, appliances, water heater, dual-zone HVAC system, carpet, and fresh paint.
Conveniently located near the charming downtown area of Hertford, this home offers easy access to schools, fishing, and shopping. Situated on a spacious half-acre lot with mature trees, the property also includes a large attached two-car garage.
Priced to sell, this is one you'll definitely want to add to your must-see list!
For sale
Price cut: $20K (8/19)
$279,900
167 Winfall Boulevard, Hertford, NC 27944
4beds
1,774sqft
Single Family Residence
Built in 1963
0.5 Acres Lot
$273,500 Zestimate®
$158/sqft
$-- HOA
What's special
- 133 days
- 307
- 33
Zillow last checked:
Listing updated:
Listed by:
Sue Hicks 757-620-4934,
Inner Banks Real Estate Group, Inc.
Source: Hive MLS,MLS#: 100575736 Originating MLS: Albemarle Area Association of REALTORS
Originating MLS: Albemarle Area Association of REALTORSFacts & features
Interior
Bedrooms & bathrooms
- Bedrooms: 4
- Bathrooms: 2
- Full bathrooms: 2
Rooms
- Room types: Living Room, Laundry, Bathroom 1, Bedroom 2, Bedroom 1, Bedroom 3, Bedroom 4, Bathroom 2
Heating
- Electric, Heat Pump
Cooling
- Central Air
Appliances
- Included: Built-In Microwave, Dishwasher, Electric Range
- Laundry: Washer Hookup
Features
- Mud Room
- Flooring: LVT/LVP, Carpet
- Basement: None
- Number of fireplaces: 1
Interior area
- Total structure area: 1,774
- Total interior livable area: 1,774 sqft
Property
Parking
- Total spaces: 2
- Parking features: Garage Faces Side, Garage Door Opener, Off Street, Unpaved, Garage
- Attached garage spaces: 2
Accessibility
- Accessibility features: None
Features
- Levels: Two
- Patio & porch: None
- Pool features: None
- Fencing: None
- Has view: Yes
- View description: See Remarks
- Waterfront features: None
- Frontage type: See Remarks
Lot
- Size: 0.5 Acres
- Dimensions: 194 x 147 x 194 x 93
Details
- Parcel number: 5D0320107W
- Zoning: r
- Special conditions: Standard
Construction
Type & style
- Home type: SingleFamily
- Property subtype: Single Family Residence
Materials
- Brick, Wood Frame
- Foundation: Brick/Mortar
- Roof: Composition
Condition
- New construction: No
- Year built: 1963
Utilities & green energy
- Sewer: County Sewer
- Water: County Water
- Utilities for property: Cable Available, Sewer Connected, Water Connected
Community & HOA
Community
- Security: Smoke Detector(s)
- Subdivision: None
HOA
- Has HOA: No
- Amenities included: None
Location
- Region: Hertford
Financial & listing details
- Price per square foot: $158/sqft
- Tax assessed value: $82,400
- Annual tax amount: $1,093
- Date on market: 5/21/2026
- Cumulative days on market: 133 days
- Listing agreement: Exclusive Right To Sell
- Listing terms: Cash,Conventional,FHA,USDA Loan,VA Loan
Estimated market value
$273,500
$260,000 - $287,000
$1,933/mo
Price history
| Date | Event | Price |
|---|---|---|
| 8/19/2026 | Price change | $279,900-6.7%$158/sqft |
Source:  Hive MLS #100575736 Report a problem Hive MLS #100575736 Report a problem | ||
| 5/21/2026 | Listed for sale | $299,900+281.8%$169/sqft |
Source: Hive MLS #100575736 Report a problem | ||
| 10/8/2024 | Sold | $78,540$44/sqft |
Source: Public Record Report a problem | ||
Public tax history
| Year | Property taxes | Tax assessment |
|---|---|---|
| 2025 | $430 | $82,600 |
| 2024 | $430 -55.1% | $82,600 +8.8% |
| 2023 | $956 -12.5% | $75,900 |
| 2022 | $1,094 +136.2% | $75,900 |
| 2021 | $463 | $75,900 |
| 2020 | -- | $75,900 |
| 2019 | -- | $75,900 |
| 2018 | $982 | $75,900 +0.3% |
| 2017 | -- | $75,700 |
| 2016 | -- | $75,700 -40.7% |
| 2015 | -- | $127,600 |
| 2014 | -- | $127,600 |
| 2013 | -- | $127,600 |
| 2012 | -- | $127,600 |
| 2011 | -- | $127,600 |
| 2010 | -- | $127,600 |
Find assessor info on the county website
Monthly payment
Est. payment
Payment breakdown
Explore the cost of this home by adjusting the details. Changes won't be saved.Climate risks
Neighborhood: 27944
Nearby schools
Schools provided by the listing agent
- Elementary: Perquimans Central/Hertford Grammar
- Middle: Perquimans County Middle School
- High: Perquimans County High School
Source: Hive MLS. This data may not be complete. We recommend contacting the local school district to confirm school assignments for this home.
Similar homes
- $--3 bd1 ba1.3k sqft225 W Market St, Hertford, NC 27944Auction
 ServiceLink Auction
 - $265,0002 bd2 ba1.4k sqft101 Carolina Avenue, Hertford, NC 27944For Sale
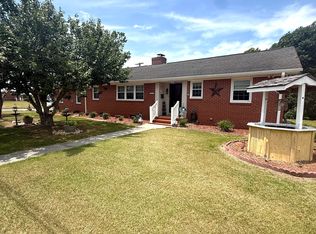
 MLS ID #100583236, Rene Sawyer, Rene Sawyer Realty, LLC. Hive MLS
 - $269,0003 bd2 ba2.1k sqft129 Doll Harrell Road, Hertford, NC 27944For Sale
 MLS ID #100596555, Kristie Goodwin, Coastal Shores Realty Group. Hive MLS
 - $149,0003 bd1 ba1k sqft195 Wiggins Road, Hertford, NC 27944For Sale
 MLS ID #100595039, Jennifer Purcell, Hall & Nixon Real Estate, Inc. Hive MLS
 - $298,5003 bd2 ba996 sqft172 Sunset Circle, Hertford, NC 27944For SaleMLS ID #100565589, Heidi Hanreck, Iron Valley Real Estate Elizabeth City. Hive MLS
- $399,0003 bd2 ba1.5k sqft126 Hampton Place, Hertford, NC 27944New ConstructionMLS ID #100533673, Heather Whistler, United Country Forbes Realty & Auctions LLC. Hive MLS
- $349,9003 bd2 ba1.7k sqft119 Russell Drive, Hertford, NC 27944For SaleMLS ID #100596405, Bridgers Realty Team, Howard Hanna WEW/EC. Hive MLS
- $250,0003 bd2 ba1.7k sqft154 Hertford Beach Road, Hertford, NC 27944For SaleMLS ID #100601919, Peter Greijn, Referral Realty.US, LLC.. Hive MLS
- $265,0003 bd2 ba2k sqft286 Deep Creek Road, Hertford, NC 27944For SaleMLS ID #100601730, Travis and Jessica James Team, Taylor Mueller Realty, Inc.. Hive MLS
- $399,0003 bd2 ba1.5k sqft114 Hampton Place, Hertford, NC 27944New ConstructionMLS ID #100533824, Heather Whistler, United Country Forbes Realty & Auctions LLC. Hive MLS
- $399,0003 bd2 ba1.6k sqft118 Hampton Place, Hertford, NC 27944New ConstructionMLS ID #100533811, Heather Whistler, United Country Forbes Realty & Auctions LLC. Hive MLS
- $299,9003 bd2 ba1.1k sqft203 Mill Road, Hertford, NC 27944For SaleMLS ID #100585524, Stephanie Smith, Select Premium Properties Inc.. Hive MLS
- $190,0003 bd1 ba1k sqft175 Union Hall Road, Hertford, NC 27944For SaleMLS ID #100523096, Heidi Hanreck, Iron Valley Real Estate Elizabeth City. Hive MLS
- $249,0003 bd2 ba988 sqft236 Poplar Neck Road, Hertford, NC 27944For SaleMLS ID #100585274, Stacey White, Howard Hanna WEW/EC. Hive MLS
- $345,0003 bd2 ba2k sqft120 Croatan Road, Hertford, NC 27944For SaleMLS ID #100590056, Cyn Owens, Taylor Mueller Realty, Inc.. Hive MLS
- $295,9004 bd2 ba1.8k sqft214 Roscoe Drive, Elizabeth City, NC 27909For SaleMLS ID #100604800, Heather Dozier, Epique Realty. Hive MLS
- $275,0003 bd1 ba1.1k sqft120 Ranch Drive, Elizabeth City, NC 27909For SaleMLS ID #100604071, E. Marie Chandler, Hall & Nixon Real Estate, Inc. Hive MLS
- $244,9003 bd2 ba1.2k sqft110 Chesterfield Drive, Elizabeth City, NC 27909For SaleMLS ID #100598264, Gail Driver, Coastal Towne Realty. Hive MLS
