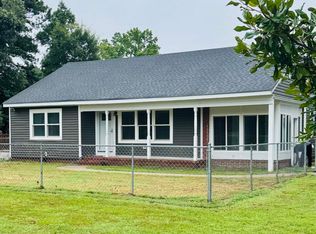
Welcome to this charming home in the heart of Summerfield! This well-maintained two bedroom, two bath home offers an inviting floor plan with beautiful wood flooring that greets you as you enter. The galley-style kitchen provides ample space to prepare meals, includes a pantry for added storage, and opens to a dedicated dining area. The living room features a cozy fireplace, perfect for those chilly days. The primary bedroom features a private bathroom and a walk-in closet. Out back, enjoy the patio, six-foot vinyl privacy fence, and 16'x10' storage shed. With the property backing up to a wooded area, the back yard offers a peaceful and private place to relax. *The owners are replacing the flooring in the primary bedroom with carpet and the bathrooms with vinyl.
For sale
$230,000
1112 Jessica Street, Elizabeth City, NC 27909
2beds
1,000sqft
:
Get pre-qualified$1,391/mo
Single Family Residence
Built in 2005
7,841 Square Feet Lot
$227,500 Zestimate®
$230/sqft
$4/mo HOA
What's special
Six-foot vinyl privacy fenceGalley-style kitchenPantry for added storageBeautiful wood flooringInviting floor planDedicated dining area
- 2 days |
- 384 |
- 31 |
Likely to sell faster than
Zillow last checked:
Listing updated:
Listed by:
Laura Jopp 252-619-0246,
Hall & Nixon Real Estate, Inc
Source: Hive MLS,MLS#: 100591509 Originating MLS: Albemarle Area Association of REALTORS
Originating MLS: Albemarle Area Association of REALTORSFacts & features
Interior
Bedrooms & bathrooms
- Bedrooms: 2
- Bathrooms: 2
- Full bathrooms: 2
Rooms
- Room types: Master Bedroom, Bedroom 2, Living Room, Dining Room
Primary bedroom
- Level: First
- Dimensions: 14.67 x 11.5
Bedroom 2
- Level: First
- Dimensions: 10 x 10.5
Dining room
- Level: First
- Dimensions: 7.5 x 13
Kitchen
- Level: First
- Dimensions: 9 x 10
Living room
- Level: First
- Dimensions: 15 x 12
Heating
- Electric, Heat Pump
Cooling
- Central Air, Ceiling Fan(s)
Appliances
- Included: Washer, Refrigerator, Dryer, Electric Range
- Laundry: Dryer Hookup, Washer Hookup, In Hall, Laundry Closet
Features
- Walk-in Closet(s), Ceiling Fan(s), Pantry, Blinds/Shades, Gas Log, Walk-In Closet(s)
- Flooring: Laminate, Vinyl, Hardwood
- Doors: Storm Door(s)
- Attic: Scuttle
- Has fireplace: Yes
- Fireplace features: Gas Log
Interior area
- Total structure area: 1,000
- Total interior livable area: 1,000 sqft
Property
Parking
- Parking features: Concrete, Paved
Features
- Levels: One
- Patio & porch: Patio
- Exterior features: Storm Doors
- Fencing: Privacy,Back Yard,Vinyl
- Has view: Yes
- View description: See Remarks
- Frontage type: See Remarks
Lot
- Size: 7,841 Square Feet
- Dimensions: 65 x 123 x 65 x 123
Details
- Additional structures: Shed(s)
- Parcel number: 891303002312
- Zoning: R-8
- Special conditions: Standard
Construction
Type & style
- Home type: SingleFamily
- Property subtype: Single Family Residence
Materials
- Aluminum Siding, Vinyl Siding, Wood Frame
- Foundation: Slab
- Roof: Architectural Shingle
Condition
- New construction: No
- Year built: 2005
Utilities & green energy
- Sewer: Public Sewer
- Water: Public
- Utilities for property: Underground Utilities
Community & HOA
Community
- Subdivision: Summerfield
HOA
- Has HOA: Yes
- Amenities included: Maintenance Common Areas
- HOA fee: $50 annually
- HOA name: Summerfield POA
- HOA phone: 631-455-3521
Location
- Region: Elizabeth City
Financial & listing details
- Price per square foot: $230/sqft
- Tax assessed value: $132,400
- Annual tax amount: $1,169
- Date on market: 7/25/2026
- Cumulative days on market: 2 days
- Listing agreement: Exclusive Right To Sell
- Listing terms: Cash,Conventional,FHA,USDA Loan,VA Loan
Estimated market value
$227,500
$216,000 - $239,000
$1,824/mo
Price history
| Date | Event | Price |
|---|---|---|
| 7/25/2026 | Listed for sale | $230,000+90.9%$230/sqft |
Source:  Hive MLS #100591509 Report a problem Hive MLS #100591509 Report a problem | ||
| 7/24/2020 | Sold | $120,500+4.8%$121/sqft |
Source: Hive MLS #898759 Report a problem | ||
| 5/1/2020 | Pending sale | $115,000$115/sqft |
Source: United Country Forbes & Brown Real Estate #98759 Report a problem | ||
| 3/10/2020 | Listed for sale | $115,000+19.8%$115/sqft |
Source: United Country Forbes & Brown Real Estate #98759 Report a problem | ||
| 8/16/2018 | Sold | $96,000-3.5%$96/sqft |
Source: Hive MLS #891425 Report a problem | ||
| 7/6/2018 | Pending sale | $99,500$100/sqft |
Source: Long and Foster #91425 Report a problem | ||
| 6/28/2018 | Listed for sale | $99,500+42.1%$100/sqft |
Source: Long and Foster/Eliz City #91425 Report a problem | ||
| 8/24/2012 | Sold | $70,000-6.5%$70/sqft |
Source: Agent Provided Report a problem | ||
| 6/30/2012 | Listed for sale | $74,900-21.2%$75/sqft |
Source: Homepath #66266 Report a problem | ||
| 3/3/2012 | Listing removed | $95,000$95/sqft |
Source: Long & Foster Real Estate #58512 Report a problem | ||
| 2/29/2012 | Price change | $95,000-26.9%$95/sqft |
Source: Long & Foster Real Estate #58512 Report a problem | ||
| 5/12/2011 | Listed for sale | $129,900+39.7%$130/sqft |
Source: Long & Foster Real Estate #58512 Report a problem | ||
| 7/21/2005 | Sold | $93,000$93/sqft |
Source: Public Record Report a problem | ||
Public tax history
| Year | Property taxes | Tax assessment |
|---|---|---|
| 2024 | $1,169 | $132,400 |
| 2023 | $1,169 | $132,400 |
| 2022 | $1,169 -19.9% | $132,400 +56.3% |
| 2021 | $1,459 | $84,700 |
| 2020 | -- | $84,700 |
| 2019 | -- | $84,700 |
| 2018 | -- | $84,700 |
| 2017 | -- | $84,700 |
| 2016 | -- | $84,700 |
| 2014 | -- | $84,700 -21.7% |
| 2013 | -- | $108,200 |
| 2012 | -- | $108,200 |
| 2010 | -- | $108,200 |
Find assessor info on the county website
Monthly payment
Est. payment
Payment breakdown
Explore the cost of this home by adjusting the details. Changes won't be saved.Climate risks
Neighborhood: 27909
Nearby schools
GreatSchools rating
- 4/10P W Moore ElementaryGrades: K-5Distance: 1.6 mi
- 6/10River Road MiddleGrades: 6-8Distance: 3 mi
- 2/10Northeastern HighGrades: 9-12Distance: 0.8 mi
Schools provided by the listing agent
- Elementary: P.W. Moore Elementary
- Middle: River Road Middle School
- High: Northeastern High School
Source: Hive MLS. This data may not be complete. We recommend contacting the local school district to confirm school assignments for this home.
- $244,8003 bd2 ba1.3k sqft1114 Jessica St, Elizabeth City, NC 27909Off Market

- $1,6503 bd2 ba1.1k sqft1110 Jessica St, Elizabeth City, NC 27909For Rent

- $239,6003 bd2 ba1.2k sqft1116 Jessica St, Elizabeth City, NC 27909Off Market
- $236,3003 bd2 ba1.2k sqft1108 Jessica St, Elizabeth City, NC 27909Off Market
- $240,2003 bd2 ba1.1k sqft1113 Jessica St, Elizabeth City, NC 27909Off Market
- $232,2003 bd2 ba1.2k sqft1111 Jessica St, Elizabeth City, NC 27909Off Market
- $272,5003 bd2 ba1.2k sqft1111 Jessica St #A, Elizabeth City, NC 27909Off Market
- $253,2003 bd2 ba1.2k sqft1200 Jessica St, Elizabeth City, NC 27909Off Market
A local agent can set up tours, give advice and negotiate with sellers.
A local lender can help you make sure your offer is ready when you are.
Similar homes
- $258,0002 bd2 ba1k sqft101 Springvale Street, Elizabeth City, NC 27909For Sale

 MLS ID #100584958, Michael Harrell, United Country Forbes Realty & Auctions LLC. Hive MLS
 - $259,0002 bd1 ba1.2k sqft111 Ferry Road, Elizabeth City, NC 27909For Sale
 MLS ID #100591168, Lynn Bulman, Howard Hanna WEW/EC. Hive MLS
 - $320,0003 bd2 ba1.3k sqft1660 Cedar Point Circle, Elizabeth City, NC 27909For Sale
 MLS ID #100590567, Travis and Jessica James Team, Taylor Mueller Realty, Inc.. Hive MLS
 - $235,0003 bd4 ba1.1k sqft909 1st St, Elizabeth City, NC 27909For Sale
 MLS ID #10639628, Domenick Epps. REIN Inc.
 - $230,0003 bd2 ba1.1k sqft514 Edge Street, Elizabeth City, NC 27909For SaleMLS ID #100569628, Pamela Burgos, Your Home Sold Guaranteed Realty LLC. Hive MLS
- $324,9003 bd2 ba1.4k sqft301 Cardinal Way, Elizabeth City, NC 27909For SaleMLS ID #100583443, Stacey White, Howard Hanna WEW/EC. Hive MLS
- $--3 bd2 ba1.1k sqft173 Sand Hills Rd, Camden, NC 27921AuctionAuction.com 2
- $222,0003 bd1 ba980 sqft1121 W Williams Circle, Elizabeth City, NC 27909For SaleMLS ID #100561218, Jeremy S. Vanhorn, Howard Hanna WEW/EC. Hive MLS
- $219,0003 bd2 ba1.3k sqft301 Shepard St, Elizabeth City, NC 27909For SaleMLS ID #10633592, Diana Brink. REIN Inc.
- $265,0003 bd2 ba1.1k sqft999 Scott Road, Elizabeth City, NC 27909For SaleMLS ID #100551189, Donna Johnson, Long & Foster Real Estate Oceanfront/Coastal. Hive MLS
- $244,9003 bd2 ba1k sqft1120 Northside Road, Elizabeth City, NC 27909For SaleMLS ID #100574375, Lauren Meads Underhill, Hall & Nixon Real Estate, Inc. Hive MLS
- $239,9002 bd2 ba1k sqft123 Ferry Rd, Elizabeth City, NC 27909For SaleMLS ID #10640028, H Kim Old. REIN Inc.
- $297,0003 bd2 ba1.4k sqft803 Maple St, Elizabeth City, NC 27909For SaleMLS ID #10644893, Anjela Wocel. REIN Inc.
- $264,0003 bd1 ba1k sqft1813 Fearing Ave, Elizabeth City, NC 27909For SaleMLS ID #10638594, Melinda Swager. REIN Inc.
- $210,0002 bd1 ba1.1k sqft1495 Northside Road, Elizabeth City, NC 27909For SaleMLS ID #100568707, Shenita St Clair, EXP Realty LLC - C. Hive MLS
- $140,0004 bd2 ba1.4k sqft1113 Wood Street, Elizabeth City, NC 27909For SaleMLS ID #100590693, Dycallon James, Keller Williams Town Center. Hive MLS
- $175,0003 bd1 ba1.1k sqft805 Park Street, Elizabeth City, NC 27909For SaleMLS ID #100577143, Bryan Spence, Berkshire Hathaway HomeServices RW Towne Realty/Moyock. Hive MLS
- $234,9903 bd3 ba1.4k sqft3804 N Adams Landing Rd, Elizabeth City, NC 27909New ConstructionMLS ID #10645075, Terri Stickle. REIN Inc.
- $179,0003 bd1 ba825 sqft508 Hemlock Street, Elizabeth City, NC 27909For SaleMLS ID #100584919, Malaney Sawyer, Kingdom Real Estate Services Inc.. Hive MLS
- $329,9003 bd2 ba1.3k sqft242 Nugget Trail, Elizabeth City, NC 27909New ConstructionMLS ID #100586545, Ashley James, Taylor Mueller Realty, Inc.. Hive MLS
