Country living with modern comfort! Nestled on a beautiful 1-acre lot, this well-maintained 3-bedroom, 2-bath ranch offers the perfect blend of privacy and functionality. Inside, you'll find an inviting open layout with comfortable living spaces designed for everyday living. Outside is where this property truly shines! A large detached two-car garage provides plenty of room for vehicles, hobbies, or a workshop, while the established raised-bed garden is ready for your next harvest. Animal lovers will appreciate the chicken coop, and yes--the chickens can convey, making it easy to enjoy fresh eggs from day one! Additional highlights include a whole-house generator for added peace of mind, ample outdoor space for entertaining or relaxing, and room to spread out while still being conveniently located. Whether you're dreaming of gardening, raising chickens, or simply enjoying the quiet of country living, this property is ready to welcome you home.
For sale
$389,900
107 Spivey Rd, Hobbsville, NC 27946
3beds
1,650sqft
Single Family Residence
Built in 2024
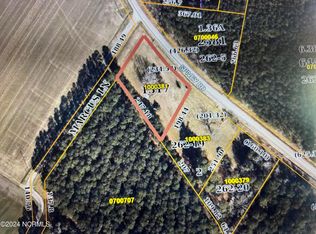
1 Acres Lot
$389,800 Zestimate®
$236/sqft
$-- HOA
What's special
Large detached two-car garageEstablished raised-bed gardenComfortable living spacesChicken coopInviting open layout
- 63 days
- 443
- 23
Likely to sell faster than
Zillow last checked:
Listing updated:
Listed by:
Kim Schweikarth,
Own Real Estate LLC 757-354-4080
Source: REIN Inc.,MLS#: 10645683
Facts & features
Interior
Bedrooms & bathrooms
- Bedrooms: 3
- Bathrooms: 2
- Full bathrooms: 2
Rooms
- Room types: 1st Floor Primary BR, Utility Room
Primary bedroom
- Level: First
Heating
- Heat Pump
Cooling
- Central Air
Appliances
- Included: Dishwasher, Microwave, Gas Range, Refrigerator, Tankless Water Heater, Gas Water Heater
- Laundry: Dryer Hookup, Washer Hookup
Features
- Ceiling Fan(s)
- Flooring: Carpet, Laminate/LVP
- Windows: Window Treatments
- Basement: Crawl Space
- Attic: Scuttle
- Has fireplace: No
Interior area
- Total interior livable area: 1,650 sqft
Video & virtual tour
Property
Parking
- Total spaces: 2
- Parking features: Garage Det 2 Car, Multi Car, Driveway
- Garage spaces: 2
- Has uncovered spaces: Yes
Features
- Levels: One
- Stories: 1
- Patio & porch: Porch
- Pool features: None
- Fencing: None
- Has view: Yes
- View description: Trees/Woods
- Waterfront features: Not Waterfront
Lot
- Size: 1 Acres
Details
- Parcel number: 1000383
- Zoning: R-1
- Other equipment: Backup Generator, Fuel In Tank Conveys
Construction
Type & style
- Home type: SingleFamily
- Architectural style: Ranch
- Property subtype: Single Family Residence
Materials
- Vinyl Siding
- Roof: Asphalt Shingle
Condition
- New construction: No
- Year built: 2024
Utilities & green energy
- Sewer: Septic Tank
- Water: City/County
- Utilities for property: Cable Hookup
Community & HOA
Community
- Security: Security System
- Subdivision: All Others Area 230
HOA
- Has HOA: No
Location
- Region: Hobbsville
Financial & listing details
- Price per square foot: $236/sqft
- Tax assessed value: $43,000
- Annual tax amount: $288
- Date on market: 7/23/2026
Estimated market value
$389,800
$370,000 - $409,000
$2,061/mo
Price history
Price history is unavailable.
Public tax history
| Year | Property taxes | Tax assessment |
|---|---|---|
| 2025 | $288 -15.8% | $43,000 +19.5% |
| 2024 | $342 | $35,980 |
| 2023 | $342 | $35,980 |
| 2022 | $342 +5.5% | $35,980 |
| 2021 | $324 | $35,980 |
| 2020 | -- | -- |
| 2019 | $324 | $35,980 |
| 2018 | -- | $35,980 |
| 2017 | -- | $35,980 -13.5% |
| 2016 | -- | $41,600 |
| 2015 | -- | $41,600 |
| 2014 | -- | $41,600 |
| 2013 | -- | $41,600 |
| 2012 | -- | $41,600 |
| 2011 | -- | $41,600 |
| 2010 | -- | $41,600 |
Find assessor info on the county website
Monthly payment
Est. payment
Payment breakdown
Explore the cost of this home by adjusting the details. Changes won't be saved.Climate risks
Neighborhood: 27946
Nearby schools
Schools provided by the listing agent
- Elementary: T S Cooper Elementary
- Middle: Central Middle
- High: Gates County
Source: REIN Inc.. This data may not be complete. We recommend contacting the local school district to confirm school assignments for this home.
Similar homes
- $390,0003 bd3 ba2k sqft1323 Greenhall Rd, Edenton, NC 27932For Sale
 MLS ID #10653220, Catherine Kowalsky. REIN Inc.
 - $269,9003 bd2 ba1.9k sqft9 Muddy Cross Rd, Hobbsville, NC 27946For Sale
 MLS ID #10647696, Ashley Parker. REIN Inc.
 - $--4 bd3 ba1k sqft1290 State Highway 343 N, South Mills, NC 27976AuctionAuction.com 2
- $264,9003 bd2 ba1.7k sqft631 Selwin Road, Belvidere, NC 27919For Sale
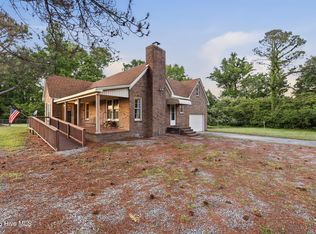
 MLS ID #100590599, Jonathan Moore, Water Street Real Estate Group. Hive MLS
 - $350,0003 bd2 ba1.9k sqft1230 Beech Springs Road, Tyner, NC 27980For SaleMLS ID #100598266, Jonathan Adams, Inner Banks Real Estate Group, Inc.. Hive MLS
- $372,0003 bd2 ba1.4k sqft103 Bolton'S Bridge Lane, Edenton, NC 27932For SaleMLS ID #100605735, Claire Evans, Perry & Co Sotheby's International Realty. Hive MLS
- $420,0003 bd3 ba1.8k sqft403 Horseshoe Road, South Mills, NC 27976For SaleMLS ID #100602201, Randi Hill, Keller Williams Town Center. Hive MLS
- $365,0003 bd2 ba2k sqft460 Firetower Road, Elizabeth City, NC 27909For SaleMLS ID #100584905, Brittany Weatherly, Kingdom Real Estate Services Inc.. Hive MLS
- $349,9003 bd2 ba1.7k sqft119 Russell Drive, Hertford, NC 27944For SaleMLS ID #100596405, Bridgers Realty Team, Howard Hanna WEW/EC. Hive MLS
- $359,0004 bd2 ba2.4k sqft503 Castleton Drive, Hertford, NC 27944For SaleMLS ID #100572806, Allison Evans, Howard Hanna WEW/EC. Hive MLS
- $399,0003 bd2 ba1.6k sqft110 Hampton Place, Hertford, NC 27944New ConstructionMLS ID #100533555, Heather Whistler, United Country Forbes Realty & Auctions LLC. Hive MLS
