Welcome to this well-maintained 3-bedroom, 2-bath home with a FROG on a 1-acre lot in North River Crossing. The open floor plan features vaulted ceilings in the living area and a spacious kitchen with ample cabinet and counter space. The finished room over the garage (FROG) offers flexible space for an additional room, home office, media room, or playroom. Step outside to a large fenced backyard with a patio and a detached shed/workshop with electricity for storage, hobbies, or projects. Additional highlights include a 2-car garage, washer and dryer that convey, and the home is located outside the flood zone. Located in Camden County, this move-in ready home is one you won't want to miss!
For sale
$410,000
104 Cape Fear Dr, Shawboro, NC 27973
3beds
1,595sqft
Single Family Residence
Built in 2016
-- sqft lot
$409,100 Zestimate®
$257/sqft
$232/mo HOA
What's special
Open floor plan
- 26 days |
- 458 |
- 26 |
Zillow last checked:
Listing updated:
Listed by:
Heather Sawyer,
Water Street Real Estate Group 252-562-6364
Source: REIN Inc.,MLS#: 10646607
Facts & features
Interior
Bedrooms & bathrooms
- Bedrooms: 3
- Bathrooms: 2
- Full bathrooms: 2
Heating
- Heat Pump
Cooling
- Central Air
Appliances
- Included: Dishwasher, Dryer, Microwave, Range, Refrigerator, Washer, Electric Water Heater
Features
- Flooring: Carpet, Ceramic Tile, Laminate/LVP
- Has fireplace: No
Interior area
- Total interior livable area: 1,595 sqft
Property
Parking
- Total spaces: 2
- Parking features: Garage Att 2 Car
- Attached garage spaces: 2
Features
- Stories: 1.5
- Pool features: None
- Fencing: Back Yard,Full,Fenced
- Waterfront features: Not Waterfront
Details
- Parcel number: 038965002459560000
Construction
Type & style
- Home type: SingleFamily
- Architectural style: Traditional
- Property subtype: Single Family Residence
Materials
- Vinyl Siding
- Foundation: Slab
- Roof: Asphalt Shingle
Condition
- New construction: No
- Year built: 2016
Utilities & green energy
- Sewer: Septic Tank
- Water: City/County
Community & HOA
Community
- Subdivision: North River Crossing
HOA
- Has HOA: Yes
- HOA fee: $232 monthly
Location
- Region: Shawboro
Financial & listing details
- Price per square foot: $257/sqft
- Tax assessed value: $299,071
- Annual tax amount: $2,334
- Date on market: 7/29/2026
Estimated market value
$409,100
$389,000 - $430,000
$2,255/mo
Price history
Price history is unavailable.
Public tax history
| Year | Property taxes | Tax assessment |
|---|---|---|
| 2024 | $2,318 +0.8% | $299,071 |
| 2023 | $2,299 +8.7% | $299,071 +29.6% |
| 2022 | $2,116 | $230,688 |
| 2021 | $2,116 +16.5% | $230,688 |
| 2020 | $1,816 | $230,688 |
| 2019 | -- | $230,688 |
| 2018 | -- | $230,688 |
| 2017 | -- | $230,688 +718% |
| 2016 | -- | $28,200 |
Find assessor info on the county website
Monthly payment
Est. payment
Payment breakdown
Explore the cost of this home by adjusting the details. Changes won't be saved.Climate risks
Neighborhood: 27973
Nearby schools
GreatSchools rating
- NAGrandy PrimaryGrades: PK-2Distance: 6.2 mi
- 5/10Camden MiddleGrades: 6-8Distance: 6 mi
- 5/10Camden County High SchoolGrades: 9-12Distance: 5.6 mi
Schools provided by the listing agent
- Elementary: Grandy Primary
- Middle: Camden Middle
- High: Camden County
Source: REIN Inc.. This data may not be complete. We recommend contacting the local school district to confirm school assignments for this home.
- $388,600-- bd2 ba1.3k sqft100 Pamlico Dr, Shawboro, NC 27973Off Market
- $3692.06 acresPamlico Dr, Shawboro, NC 27973Off Market
- $365,3004 bd2 ba1.8k sqft206 Pee Dee Dr, Shawboro, NC 27973Sold
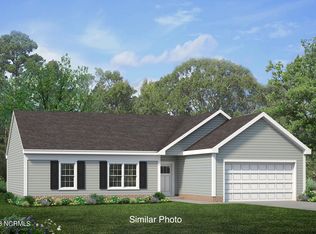
- $365,3004 bd2 ba-- sqft206 Pee Dee Dr LOT 39, Shawboro, NC 27973Sold

- $336,8003 bd2 ba1.3k sqft106 Cape Fear Dr, Shawboro, NC 27973Off Market
- $346,2003 bd2 ba1.2k sqft124 Cape Fear Dr, Shawboro, NC 27973Off Market
- $387,8003 bd2 ba1.7k sqft120 Cape Fear Dr, Shawboro, NC 27973Off Market
- $403,5003 bd2 ba1.7k sqft116 Cape Fear Dr, Shawboro, NC 27973Off Market
A local agent can set up tours, give advice and negotiate with sellers.
Similar homes
- $408,1003 bd2 ba1.6k sqft210 Halifax Ct, Shawboro, NC 27973New Construction
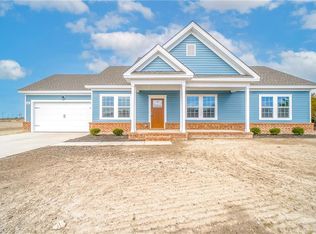 MLS ID #10617526, Erin Nixon. REIN Inc.
 - $383,9993 bd2 ba1.3k sqft110 Yadkin Dr, Shawboro, NC 27973New Construction
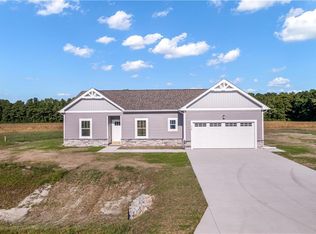 MLS ID #10583684, H Kim Old. REIN Inc.
 - $410,0003 bd2 ba1.5k sqft173 Laurel Woods Way, Currituck, NC 27929For Sale
 MLS ID #10648302, Diana Brink. REIN Inc.
 - $399,9004 bd3 ba2.1k sqft1406 S 343 Hwy, Shiloh, NC 27974New Construction
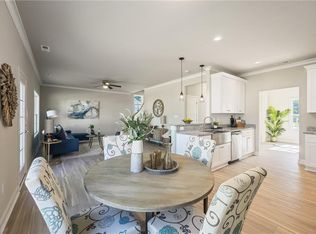 MLS ID #10648500, David Allison. REIN Inc.
 - $429,0003 bd2 ba1.2k sqft120 S Currituck Road, Currituck, NC 27929For Sale
 MLS ID #100590751, Diana Kasmark, Iron Valley Real Estate Elizabeth City. Hive MLS
 - $615,0004 bd3 ba2.2k sqft121 Algonquin Trl, Shawboro, NC 27973For SaleMLS ID #10650133, Nikki Johnson-Pyle. REIN Inc.
- $475,0194 bd3 ba2.2k sqft104 Gates Dr, Shawboro, NC 27973New ConstructionMLS ID #10616794, Erin Nixon. REIN Inc.
- $389,9003 bd2 ba1.3k sqft861 Tulls Creek Rd, Moyock, NC 27958For SaleMLS ID #10642528, Kim McGlone. REIN Inc.
- $444,9003 bd3 ba2.2k sqft129 Summer Way, Camden, NC 27921For SaleMLS ID #10643928, Kris Weaver. REIN Inc.
- $334,9003 bd2 ba1.3k sqft225 Sawyers Creek Rd, Camden, NC 27921For SaleMLS ID #10625264, Brenda Williams. REIN Inc.
- $395,0003 bd2 ba1.3k sqft5904 Hattie St, Virginia Beach, VA 23457For SaleMLS ID #10648915, Kristyn Michael. REIN Inc.
- $429,9993 bd3 ba1.8k sqft100 Carolina Road, Moyock, NC 27958For SaleMLS ID #100596088, Shawn Burr, Iron Valley Real Estate Elizabeth City. Hive MLS
- $425,9004 bd3 ba2.3k sqft145 Pier Landing Loop, South Mills, NC 27976For SaleMLS ID #10643455, Kris Weaver. REIN Inc.
- $415,0003 bd3 ba1.9k sqft580 Foreman Bundy Rd, Elizabeth City, NC 27909New ConstructionMLS ID #10649356, Erin Nixon. REIN Inc.
- $420,0003 bd3 ba1.8k sqft216 Sunny Lake Rd, Moyock, NC 27958For SaleMLS ID #10635732, Jacqueline Kretzer. REIN Inc.
- $385,0003 bd3 ba1.4k sqft109 Blue Heron Rd, Shiloh, NC 27974For SaleMLS ID #10648335, Diana Brink. REIN Inc.
- $385,0003 bd3 ba1.4k sqft109 Blue Heron Rd Lot 14, Shiloh, NC 27974For SaleMLS ID #133689, Diana Brink, A Better Way Realty, Inc. OBAR
- $375,0003 bd2 ba1.6k sqft196 Baxter Grove Rd, Moyock, NC 27958For SaleMLS ID #10641687, Tiffany Weaver. REIN Inc.
- $525,0004 bd3 ba2.2k sqft109 Sligo Way, Moyock, NC 27958For SaleMLS ID #10647662, Holly Long. REIN Inc.
- $550,0003 bd3 ba2.2k sqft573 Snowden Rd, Moyock, NC 27958For SaleMLS ID #10646413, Diana Brink. REIN Inc.
