Welcome to this beautifully maintained, one-owner home located in the highly desirable Eagle Creek community of Moyock! Offering 4 bedrooms and 2.5 baths, this home provides a spacious and functional layout designed for comfortable everyday living and entertaining. Outside, you'll discover your own private backyard retreat featuring an in-ground pool—great for summer days, weekend gatherings, or relaxing at home. Pride of ownership is evident throughout this well-cared-for property. Conveniently located in Moyock with easy access to the Virginia state line, shopping, dining, and area amenities. A rare opportunity to own a move-in ready home with a pool in one of Moyock's established communities—come see everything this home has to offer!
For sale
$454,900
206 Eagle Creek Rd, Moyock, NC 27958
4beds
2,200sqft
Single Family Residence
Built in 2000
-- sqft lot
$455,800 Zestimate®
$207/sqft
$40/mo HOA
What's special
In-ground poolSpacious and functional layoutPrivate backyard retreat
- 25 days
- 2,300
- 282
Likely to sell faster than
Zillow last checked:
Listing updated:
Listed by:
Katie Burke,
Long & Foster Real Estate Inc. 757-403-2726
Source: REIN Inc.,MLS#: 10651988
Facts & features
Interior
Bedrooms & bathrooms
- Bedrooms: 4
- Bathrooms: 3
- Full bathrooms: 2
- 1/2 bathrooms: 1
Rooms
- Room types: Attic, Breakfast Area, PBR with Bath, Office/Study, Spare Room, Utility Closet
Heating
- Forced Air
Cooling
- Central Air
Appliances
- Included: Dishwasher, Microwave, Electric Range, Refrigerator, Electric Water Heater
- Laundry: Dryer Hookup, Washer Hookup
Features
- Cathedral Ceiling(s), Primary Sink-Double, Walk-In Closet(s), Ceiling Fan(s), Pantry
- Flooring: Ceramic Tile, Laminate/LVP
- Attic: Pull Down Stairs
- Has fireplace: No
Interior area
- Total interior livable area: 2,200 sqft
Video & virtual tour
Property
Parking
- Total spaces: 2
- Parking features: Garage Att 2 Car, Oversized, 4 Space, Driveway, Garage Door Opener
- Attached garage spaces: 2
- Has uncovered spaces: Yes
Accessibility
- Accessibility features: Main Floor Laundry
Features
- Stories: 2
- Patio & porch: Deck, Patio, Porch
- Pool features: In Ground
- Fencing: Back Yard,Full,Fenced
- Has view: Yes
- View description: City
- Waterfront features: Not Waterfront
Details
- Parcel number: 015A00000220000
Construction
Type & style
- Home type: SingleFamily
- Architectural style: Traditional
- Property subtype: Single Family Residence
Materials
- Vinyl Siding
- Foundation: Slab
- Roof: Asphalt Shingle
Condition
- New construction: No
- Year built: 2000
Utilities & green energy
- Sewer: City/County
- Water: City/County
- Utilities for property: Cable Hookup
Community & HOA
Community
- Subdivision: Eagle Creek
HOA
- Has HOA: Yes
- Amenities included: Clubhouse, Golf Course, Landscaping, Playground, RV/Boat Storage, Tennis Court(s)
- HOA fee: $40 monthly
Location
- Region: Moyock
Financial & listing details
- Price per square foot: $207/sqft
- Tax assessed value: $282,300
- Annual tax amount: $2,300
- Date on market: 9/4/2026
Estimated market value
$455,800
$433,000 - $479,000
$3,245/mo
Price history
Price history is unavailable.
Public tax history
| Year | Property taxes | Tax assessment |
|---|---|---|
| 2025 | $2,051 -0.2% | $282,300 |
| 2024 | $2,057 +9.5% | $282,300 |
| 2023 | $1,878 +18.4% | $282,300 |
| 2022 | $1,586 +0.5% | $282,300 |
| 2021 | $1,578 +32.5% | $282,300 +32.3% |
| 2020 | $1,191 +0.5% | $213,300 |
| 2019 | $1,186 +0% | $213,300 |
| 2018 | $1,185 +4.2% | $213,300 |
| 2017 | $1,138 | $213,300 |
| 2016 | $1,138 | $213,300 |
| 2015 | $1,138 | $213,300 |
| 2013 | $1,138 | $213,300 -7.9% |
| 2011 | -- | $231,718 |
| 2010 | -- | $231,718 |
| 2009 | -- | $231,718 +10.4% |
| 2007 | -- | $209,856 |
| 2005 | -- | $209,856 |
Find assessor info on the county website
Monthly payment
Est. payment
Payment breakdown
Explore the cost of this home by adjusting the details. Changes won't be saved.Climate risks
Neighborhood: 27958
Nearby schools
Schools provided by the listing agent
- Elementary: Moyock Elementary
- Middle: Moyock Middle
- High: Currituck County
Source: REIN Inc.. This data may not be complete. We recommend contacting the local school district to confirm school assignments for this home.
Similar homes
- $525,0004 bd3 ba2.2k sqft109 Sligo Way, Moyock, NC 27958For Sale
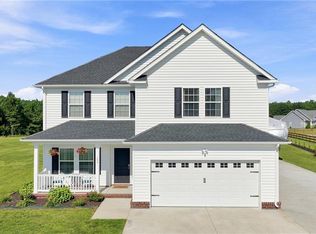 MLS ID #10647662, Holly Long. REIN Inc.
 - $549,0003 bd3 ba2.6k sqft118 N Lou Sawyer Rd, Moyock, NC 27958For Sale
 MLS ID #10645284, Deanna Jones. REIN Inc.
 - $329,9003 bd2 ba1.3k sqft861 Tulls Creek Rd, Moyock, NC 27958For Sale
 MLS ID #10642528, Kim McGlone. REIN Inc.
 - $550,0003 bd3 ba2.2k sqft573 Snowden Rd, Moyock, NC 27958For Sale
 MLS ID #10646413, Diana Brink. REIN Inc.
