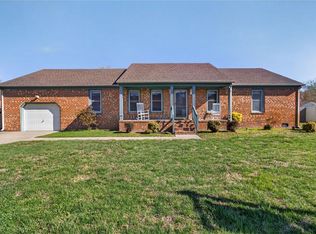
WOW! This backyard is an entertainer's dream! From the spacious vaulted den to the relaxing screened-in porch, you'll enjoy an incredible amount of living and entertaining space both inside and out, with .56 of an acre. The above-ground pool, partially recessed into the ground and only three years old, provides the look and feel of an inground pool without the added expense. The beautiful curb appeal sets the tone for this charming all-brick ranch. Inside, you'll find hardwood flooring throughout the main living areas, vinyl replacement windows, and a brand-new water heater. Don't miss this opportunity to own a home with great bones, fantastic outdoor living spaces, and room to make it your own! You can keep the dining room now set up as an office, including furniture, or convert back.
For sale
Price cut: $10K (6/30)
$525,000
1103 Northmoor Ct, Chesapeake, VA 23322
4beds
1,913sqft
:
Get pre-qualified$3,308/mo
Single Family Residence
Built in 1987
0.56 Acres Lot
$524,700 Zestimate®
$274/sqft
$-- HOA
What's special
Charming all-brick ranchBeautiful curb appealSpacious vaulted denRelaxing screened-in porchVinyl replacement windowsFantastic outdoor living spaces
- 55 days |
- 961 |
- 59 |
Likely to sell faster than
Zillow last checked:
Listing updated:
Listed by:
Janice Bullard,
The Real Estate Group 757-410-8500
Source: REIN Inc.,MLS#: 10637966
Facts & features
Interior
Bedrooms & bathrooms
- Bedrooms: 4
- Bathrooms: 2
- Full bathrooms: 2
Rooms
- Room types: 1st Floor BR, 1st Floor Primary BR, Attic, Breakfast Area, Fin. Rm Over Gar, PBR with Bath, Office/Study, Utility Closet, Workshop
Primary bedroom
- Level: First
Heating
- Heat Pump
Cooling
- Heat Pump
Appliances
- Included: Dishwasher, Disposal, Dryer, Microwave, Gas Range, Refrigerator, Washer, Electric Water Heater
Features
- Cathedral Ceiling(s), Entrance Foyer, Pantry
- Flooring: Carpet, Ceramic Tile, Laminate/LVP, Wood
- Windows: Window Treatments
- Basement: Crawl Space
- Attic: Walk-In
- Number of fireplaces: 1
- Fireplace features: Fireplace Gas-natural
Interior area
- Total interior livable area: 1,913 sqft
Video & virtual tour
Property
Parking
- Total spaces: 1
- Parking features: Garage Att 1 Car, 2 Space, Driveway, On Street, Garage Door Opener
- Attached garage spaces: 1
- Has uncovered spaces: Yes
Accessibility
- Accessibility features: Level Flooring, Main Floor Laundry
Features
- Stories: 1
- Patio & porch: Screened Porch
- Pool features: Above Ground
- Fencing: Back Yard,Privacy,Wood,Fenced
- Has view: Yes
- View description: City
- Waterfront features: Not Waterfront
Lot
- Size: 0.56 Acres
Details
- Parcel number: 0608014000440
- Zoning: MULTI
Construction
Type & style
- Home type: SingleFamily
- Architectural style: Ranch
- Property subtype: Single Family Residence
Materials
- Brick, Wood Siding
- Roof: Asphalt Shingle
Condition
- New construction: No
- Year built: 1987
Utilities & green energy
- Sewer: City/County
- Water: City/County, Well
Community & HOA
Community
- Subdivision: Etheridge Manor
HOA
- Has HOA: No
Location
- Region: Chesapeake
Financial & listing details
- Price per square foot: $274/sqft
- Tax assessed value: $440,200
- Annual tax amount: $4,443
- Date on market: 6/4/2026
Estimated market value
$524,700
$498,000 - $551,000
$2,833/mo
Price history
Price history is unavailable.
Public tax history
| Year | Property taxes | Tax assessment |
|---|---|---|
| 2025 | $4,446 +4.4% | $440,200 +4.4% |
| 2024 | $4,260 +6.3% | $421,800 +6.3% |
| 2023 | $4,007 +5.4% | $396,700 +9.5% |
| 2022 | $3,803 +7.6% | $362,200 +7.6% |
| 2021 | $3,535 | $336,700 +5.7% |
| 2020 | -- | $318,600 +0.6% |
| 2019 | $3,326 +2.6% | $316,800 +2.6% |
| 2018 | $3,243 -0.2% | $308,900 -0.2% |
| 2017 | $3,251 +3.3% | $309,600 +3.3% |
| 2016 | $3,146 +3% | $299,600 +3% |
| 2015 | $3,056 | $291,000 |
| 2014 | $3,056 +1.9% | $291,000 +1.9% |
| 2013 | $3,000 | $285,700 |
| 2012 | $3,000 -2% | $285,700 -2% |
| 2011 | $3,061 -1.8% | $291,500 -1.8% |
| 2010 | $3,116 -3.3% | $296,800 -3.3% |
| 2009 | $3,221 -3.9% | $306,800 -3.9% |
| 2008 | $3,352 -5.4% | $319,200 -4.5% |
| 2007 | $3,544 +2.6% | $334,300 +7.4% |
| 2006 | $3,455 +40.5% | $311,300 +62% |
| 2004 | $2,460 +16.8% | $192,200 +16.8% |
| 2003 | $2,106 +7.6% | $164,500 +7.6% |
| 2002 | $1,957 +5.7% | $152,900 +5.7% |
| 2001 | $1,851 | $144,600 |
Find assessor info on the county website
Monthly payment
Est. payment
Payment breakdown
Explore the cost of this home by adjusting the details. Changes won't be saved.Climate risks
Neighborhood: Great Bridge East
Nearby schools
GreatSchools rating
- 9/10Butts Road Primary SchoolGrades: PK-2Distance: 1.5 mi
- 9/10Hickory Middle SchoolGrades: 6-8Distance: 2.5 mi
- 9/10Hickory High SchoolGrades: 9-12Distance: 2.8 mi
Schools provided by the listing agent
- Elementary: Butts Road Primary
- Middle: Hickory Middle
- High: Hickory
Source: REIN Inc.. This data may not be complete. We recommend contacting the local school district to confirm school assignments for this home.
- $547,0005 bd3 ba2.2k sqft712 Waterstock Ct, Chesapeake, VA 23322Sold
- $552,1004 bd2 ba2.2k sqft1101 Northmoor Ct, Chesapeake, VA 23322Off Market
- $511,9004 bd2 ba1.9k sqft716 Waterstock Ct, Chesapeake, VA 23322Off Market
- $400,0004 bd2 ba1.7k sqft663 Blackthorne Dr, Chesapeake, VA 23322Sold
- $499,4004 bd3 ba1.9k sqft657 Blackthorne Dr, Chesapeake, VA 23322Off Market
- $510,8004 bd2 ba1.8k sqft667 Blackthorne Dr, Chesapeake, VA 23322Off Market
- $473,8004 bd2 ba1.6k sqft653 Blackthorne Dr, Chesapeake, VA 23322Off Market
- $501,3004 bd2 ba1.9k sqft671 Blackthorne Dr, Chesapeake, VA 23322Off Market
A local agent can set up tours, give advice and negotiate with sellers.
Similar homes
- $525,0004 bd2 ba2k sqft809 Grantham Ln, Chesapeake, VA 23322For Sale
 MLS ID #10639060, Steve Marable. REIN Inc.
 - $520,0004 bd4 ba2.5k sqft891 Bells Mill Rd, Chesapeake, VA 23322For Sale
 MLS ID #10646463, Autumn Love. REIN Inc.
 - $550,0004 bd2 ba2k sqft529 Royal Grant Dr, Chesapeake, VA 23322For Sale
 MLS ID #10642398, Debra Marable. REIN Inc.
 - $560,0004 bd3 ba2.3k sqft424 Pines Of Warrick Dr, Chesapeake, VA 23322For Sale
 MLS ID #10643841, Laura Daugherty. REIN Inc.
 - $600,0004 bd3 ba2.6k sqft829 Donnington Dr, Chesapeake, VA 23322For SaleMLS ID #10643428, Sarah Wood Bigler. REIN Inc.
- $549,5005 bd3 ba2.5k sqft229 Fresno Dr, Chesapeake, VA 23322For SaleMLS ID #10631480, Janice Hollowell. REIN Inc.
- $449,9004 bd2 ba1.6k sqft540 Aylesbury Dr, Chesapeake, VA 23322For SaleMLS ID #10637343, Paul Gitlin. REIN Inc.
- $599,9904 bd3 ba2.6k sqft805 Dolph Cir, Chesapeake, VA 23322For SaleMLS ID #10640214, Kimberly Field. REIN Inc.
- $540,0004 bd2 ba1.7k sqft858 Waters Rd, Chesapeake, VA 23322For SaleMLS ID #10643319, Michael Miller. REIN Inc.
- $499,9004 bd2 ba1.6k sqft403 Caravelle Ct N, Chesapeake, VA 23322For SaleMLS ID #10644453, Brooke Titus. REIN Inc.
- $564,9004 bd3 ba2.3k sqft716 Tallahassee Dr, Chesapeake, VA 23322For SaleMLS ID #10643678, Karen Powell. REIN Inc.
- $553,9003 bd3 ba2k sqft2420 Mount Pleasant Rd, Chesapeake, VA 23322For SaleMLS ID #10641052, Adam Cary. REIN Inc.
- $599,9003 bd2 ba2.4k sqft645 Ravenwoods Dr, Chesapeake, VA 23322For SaleMLS ID #10636653, Thor Manousos. REIN Inc.
- $582,0005 bd3 ba2.6k sqft605 Foxgate Quarter, Chesapeake, VA 23322For SaleMLS ID #10637811, Donn Irby. REIN Inc.
- $420,0004 bd3 ba1.7k sqft560 Denver Ave, Chesapeake, VA 23322For SaleMLS ID #10643689, Amy Harris. REIN Inc.
- $624,9004 bd2 ba2.5k sqft2448 Johnstown Rd, Chesapeake, VA 23322For SaleMLS ID #10641403, Michael Daugherty. REIN Inc.
- $499,0004 bd3 ba2.3k sqft1028 Austin Dr, Chesapeake, VA 23320For SaleMLS ID #10642093, Jillian Walter. REIN Inc.
- $504,5004 bd3 ba2.1k sqft527 Windward Dr, Chesapeake, VA 23320For SaleMLS ID #10641660, Janice Hollowell. REIN Inc.
- $424,9003 bd2 ba1.7k sqft1128 Priscilla Ln, Chesapeake, VA 23322For SaleMLS ID #10642146, Ronald Sawyer. REIN Inc.
- $580,0004 bd3 ba2.4k sqft504 Dorothy Ct, Chesapeake, VA 23323For SaleMLS ID #10639410, Jeremy Young. REIN Inc.
