Nestled on a quiet double cul-de-sac in the heart of Great Bridge, this beautifully maintained all-brick home offers the perfect blend of timeless character and modern comfort. Situated on a lush corner lot this custom 4-bedrm, 3-bath home features spacious bedrooms, hardwood floors, & custom updates designed for today's lifestyle. The renovated kitchen serves as the heart of the home, while the beautifully updated primary suite provides a peaceful retreat. Plantation shutters add warmth throughout and a light-filled sunroom overlooks the private backyard, where a large paver patio and expansive deck create an ideal setting for entertaining, gathering, or relaxing outdoors. Major improvements include an updated roof, encapsulated crawl, and an energy-efficient geothermal HVAC system, helping keep utility costs low while providing year-round comfort. Located in one of Great Bridge's most desirable areas, this home is the prime example of "they just don't build them like that anymore"
For sale
$649,900
413 Wickwood Dr, Chesapeake, VA 23322
4beds
2,993sqft
:
Get pre-qualified$4,136/mo
Single Family Residence
Built in 1981
0.28 Acres Lot
$649,200 Zestimate®
$217/sqft
$-- HOA
What's special
All-brick homeLight-filled sunroomEnergy-efficient geothermal hvac systemLarge paver patioQuiet double cul-de-sacSpacious bedroomsUpdated roof
- 37 days |
- 1,085 |
- 66 |
Likely to sell faster than
Zillow last checked:
Listing updated:
Listed by:
Thais Sebastia,
Atlantic Sothebys Int'l Realty 757-777-9870
Source: REIN Inc.,MLS#: 10641168
Facts & features
Interior
Bedrooms & bathrooms
- Bedrooms: 4
- Bathrooms: 3
- Full bathrooms: 3
Rooms
- Room types: Attic, Fin. Rm Over Gar, PBR with Bath, Sun Room
Heating
- Geothermal, Zoned
Cooling
- Central Air, Whole House Fan
Appliances
- Included: Dishwasher, Disposal, Dryer, Microwave, Washer, Electric Water Heater
Features
- Primary Sink-Double, Entrance Foyer
- Flooring: Wood
- Basement: Crawl Space
- Attic: Permanent Stairs
- Number of fireplaces: 2
- Fireplace features: Wood Burning
Interior area
- Total interior livable area: 2,993 sqft
Property
Parking
- Total spaces: 2
- Parking features: Garage Att 2 Car, Off Street
- Attached garage spaces: 2
Features
- Stories: 2
- Patio & porch: Deck, Patio
- Exterior features: Inground Sprinkler
- Pool features: None
- Fencing: Picket,Wood,Fenced
- Waterfront features: Not Waterfront
Lot
- Size: 0.28 Acres
- Features: Corner, Cul-De-Sac
Details
- Parcel number: 0603008000270
- Zoning: R12AS
- Other equipment: Pump
Construction
Type & style
- Home type: SingleFamily
- Architectural style: Traditional
- Property subtype: Single Family Residence
Materials
- Brick
- Roof: Asphalt Shingle
Condition
- New construction: No
- Year built: 1981
Utilities & green energy
- Sewer: City/County
- Water: City/County, Well
Community & HOA
Community
- Subdivision: Briarwood - 209
HOA
- Has HOA: No
Location
- Region: Chesapeake
Financial & listing details
- Price per square foot: $217/sqft
- Tax assessed value: $585,700
- Annual tax amount: $5,916
- Date on market: 6/25/2026
Estimated market value
$649,200
$617,000 - $682,000
$3,407/mo
Price history
Price history is unavailable.
Public tax history
| Year | Property taxes | Tax assessment |
|---|---|---|
| 2025 | $5,916 +8.7% | $585,700 +8.7% |
| 2024 | $5,441 +9.1% | $538,700 +9.1% |
| 2023 | $4,985 +4.4% | $493,600 +8.6% |
| 2022 | $4,773 +12.6% | $454,600 +12.6% |
| 2021 | $4,240 | $403,800 +4.9% |
| 2020 | -- | $385,100 +1.4% |
| 2019 | $3,987 -0.5% | $379,700 -0.5% |
| 2018 | $4,006 +5.1% | $381,500 +5.1% |
| 2017 | $3,812 +1.9% | $363,000 +1.9% |
| 2016 | $3,739 +0.7% | $356,100 +0.7% |
| 2015 | $3,714 | $353,700 +3.6% |
| 2014 | $3,714 +3.4% | $341,400 -0.2% |
| 2013 | $3,592 | $342,100 |
| 2012 | $3,592 -5.5% | $342,100 -5.5% |
| 2011 | $3,802 +0.4% | $362,100 +0.4% |
| 2010 | $3,785 -5.3% | $360,500 -5.3% |
| 2009 | $3,995 -7.1% | $380,500 -7.1% |
| 2008 | $4,303 -6.5% | $409,800 -5.6% |
| 2007 | $4,604 +0.1% | $434,300 +4.8% |
| 2006 | $4,599 +37% | $414,300 +58% |
| 2004 | $3,356 +9.5% | $262,200 +9.5% |
| 2003 | $3,064 +8.5% | $239,400 +8.5% |
| 2002 | $2,824 +8.5% | $220,600 +8.5% |
| 2001 | $2,602 | $203,300 |
Find assessor info on the county website
Monthly payment
Est. payment
Payment breakdown
Explore the cost of this home by adjusting the details. Changes won't be saved.Climate risks
Neighborhood: Great Bridge
Nearby schools
GreatSchools rating
- 9/10Great Bridge Primary SchoolGrades: PK-2Distance: 0.9 mi
- 9/10Great Bridge Middle SchoolGrades: 6-8Distance: 0.8 mi
- 7/10Great Bridge High SchoolGrades: 9-12Distance: 1.1 mi
Schools provided by the listing agent
- Elementary: Great Bridge Primary
- Middle: Great Bridge Middle
- High: Great Bridge
Source: REIN Inc.. This data may not be complete. We recommend contacting the local school district to confirm school assignments for this home.
- $591,6004 bd3 ba3.1k sqft604 Hearndon Ct, Chesapeake, VA 23322Off Market
- $537,1004 bd4 ba2.5k sqft417 Wickwood Dr, Chesapeake, VA 23322Off Market
- $543,4004 bd3 ba2.5k sqft412 Wickwood Dr, Chesapeake, VA 23322Off Market
- $667,9004 bd3 ba2.9k sqft605 Briarwood Dr, Chesapeake, VA 23322Off Market
- $641,2006 bd3 ba3.6k sqft416 Wickwood Dr, Chesapeake, VA 23322Off Market
- $495,0004 bd2 ba1.9k sqft407 Wickwood Dr, Chesapeake, VA 23322Off Market
- $577,1005 bd3 ba2.8k sqft608 Hearndon Ct, Chesapeake, VA 23322Off Market
- $556,9004 bd2 ba2.4k sqft404 Briarwood Ct, Chesapeake, VA 23322Off Market
A local agent can set up tours, give advice and negotiate with sellers.
Similar homes
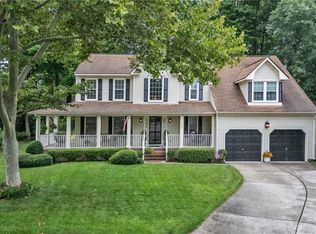
- $590,0004 bd3 ba2.8k sqft700 Turnbuckle Ct, Chesapeake, VA 23322For Sale
 MLS ID #10643821, Teresa Spruill. REIN Inc.
 - $609,7004 bd3 ba2.6k sqft746 Yorkshire Trl, Chesapeake, VA 23322For Sale
 MLS ID #10646302, Clare Furfaro Ives. REIN Inc.
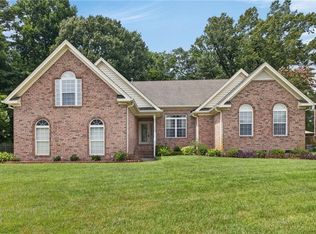
 - $700,0005 bd3 ba3.3k sqft1104 Arabian Arch, Chesapeake, VA 23322For Sale
 MLS ID #10645293, Dayla Brooks. REIN Inc.
 - $582,0005 bd3 ba2.6k sqft605 Foxgate Quarter, Chesapeake, VA 23322For Sale
 MLS ID #10637811, Donn Irby. REIN Inc.
 - $700,0004 bd4 ba3k sqft701 Aspen Forest Ct, Chesapeake, VA 23322For SaleMLS ID #10643713, Jennie Burge. REIN Inc.
- $549,9004 bd3 ba2.3k sqft424 Pines Of Warrick Dr, Chesapeake, VA 23322For SaleMLS ID #10643841, Laura Daugherty. REIN Inc.
- $675,0004 bd3 ba3.4k sqft1006 Seville Dr, Chesapeake, VA 23322For SaleMLS ID #10640188, Betsy Thompson. REIN Inc.
- $550,0004 bd3 ba3k sqft913 Montebello Cir, Chesapeake, VA 23322For SaleMLS ID #10643196, Paul Tatum. REIN Inc.
- $569,9004 bd3 ba2.5k sqft817 Doe Run Dr, Chesapeake, VA 23322For SaleMLS ID #10646819, Kim Stanley. REIN Inc.
- $730,0004 bd4 ba3.4k sqft705 Aspen Forest Ct, Chesapeake, VA 23322For SaleMLS ID #10638628, Mandy San Angelo. REIN Inc.
- $699,9005 bd3 ba3.3k sqft908 Bahama Way, Chesapeake, VA 23322For SaleMLS ID #10644122, Ashley Shorter. REIN Inc.
- $475,0004 bd2 ba1.8k sqft920 Bellingham Dr, Chesapeake, VA 23322For SaleMLS ID #10646475, Joshua Parnell. REIN Inc.
- $615,0003 bd3 ba2.5k sqft103 Ashley Rd, Chesapeake, VA 23322For SaleMLS ID #10643157, Kim Finley. REIN Inc.
- $625,0004 bd3 ba2.8k sqft1237 Spruce Ln, Chesapeake, VA 23320For SaleMLS ID #10645160, Angela Hebert. REIN Inc.
- $599,9003 bd2 ba2.4k sqft645 Ravenwoods Dr, Chesapeake, VA 23322For SaleMLS ID #10636653, Thor Manousos. REIN Inc.
- $639,9004 bd2 ba2.8k sqft732 Washington Dr, Chesapeake, VA 23322For SaleMLS ID #10633148, Carmen Anthony. REIN Inc.
- $729,0004 bd4 ba3.5k sqft401 White Egret Cv, Chesapeake, VA 23322For SaleMLS ID #10632479, Kathy McLaughlin. REIN Inc.
- $685,0005 bd3 ba3.2k sqft813 Loch Island Dr, Chesapeake, VA 23320For SaleMLS ID #10639539, Laura McGuire. REIN Inc.
- $599,0004 bd3 ba3.3k sqft220 Marsh Island Dr, Chesapeake, VA 23320For SaleMLS ID #10641342, Corinne Zedd. REIN Inc.
- $750,0006 bd4 ba3.7k sqft900 Justinlee Way, Chesapeake, VA 23322For SaleMLS ID #10640551, Barbara Sgueglia. REIN Inc.
