Spacious Riverwalk home offering over 3,372 sq. ft. with 4 bedrooms, 2.5 baths, a two-car garage, 2 decks with private views of the lake. Recent improvements include gas HVAC in 2022, roof approximate 6 years old, encapsulated crawl space, Anderson windows with warranty, and new kitchen appliances. Large family room and kitchen - great for everyday life and easy hosting. Enjoy Riverwalk amenities including clubhouse, pool, playgrounds, and tennis courts. A wonderful opportunity to personalize a spacious home in a sought-after Chesapeake community. Close to the Hospital, Dining, Shopping and Interstates.
For sale
Price cut: $16K (7/15)
$599,000
220 Marsh Island Dr, Chesapeake, VA 23320
4beds
3,372sqft
:
Get pre-qualified$3,829/mo
Single Family Residence
Built in 1990
0.38 Acres Lot
$597,900 Zestimate®
$178/sqft
$55/mo HOA
What's special
Large family roomTwo-car garageAnderson windows with warrantyNew kitchen appliances
- 29 days |
- 1,119 |
- 33 |
Zillow last checked:
Listing updated:
Listed by:
Corinne Zedd,
The Real Estate Group 757-961-9090
Source: REIN Inc.,MLS#: 10641342
Facts & features
Interior
Bedrooms & bathrooms
- Bedrooms: 4
- Bathrooms: 3
- Full bathrooms: 2
- 1/2 bathrooms: 1
Rooms
- Room types: Attic, Breakfast Area, PBR with Bath, Utility Room
Heating
- Natural Gas
Cooling
- Central Air, Heat Pump
Appliances
- Included: Dishwasher, Disposal, Microwave, Electric Range, Refrigerator, Gas Water Heater
- Laundry: Dryer Hookup, Washer Hookup
Features
- Primary Sink-Double, Walk-In Closet(s), Ceiling Fan(s), Entrance Foyer
- Flooring: Carpet, Ceramic Tile, Wood
- Windows: Skylight(s), Window Treatments
- Basement: Sealed/Encapsulated Crawl Space
- Attic: Permanent Stairs,Walk-In
- Number of fireplaces: 1
- Fireplace features: Wood Burning
Interior area
- Total interior livable area: 3,372 sqft
Video & virtual tour
Property
Parking
- Total spaces: 2
- Parking features: Garage Att 2 Car, Driveway, Garage Door Opener
- Attached garage spaces: 2
- Has uncovered spaces: Yes
Features
- Stories: 2
- Patio & porch: Deck
- Exterior features: Inground Sprinkler, Balcony
- Pool features: None, Association
- Has spa: Yes
- Spa features: Bath
- Fencing: Partial,Picket,Fenced
- Has view: Yes
- View description: Water, Trees/Woods
- Has water view: Yes
- Water view: Water
- Waterfront features: Lake Front
Lot
- Size: 0.38 Acres
Details
- Additional structures: Gazebo
- Parcel number: 0369006000050
- Zoning: PUD
Construction
Type & style
- Home type: SingleFamily
- Architectural style: Traditional
- Property subtype: Single Family Residence
Materials
- EIFS
- Roof: Asphalt Shingle
Condition
- New construction: No
- Year built: 1990
Utilities & green energy
- Sewer: City/County
- Water: City/County, Well
- Utilities for property: Cable Hookup
Community & HOA
Community
- Security: Security System
- Subdivision: Riverwalk
HOA
- Has HOA: Yes
- Amenities included: Clubhouse, Landscaping, Playground, Pool, Tennis Court(s)
- HOA fee: $55 monthly
Location
- Region: Chesapeake
Financial & listing details
- Price per square foot: $178/sqft
- Tax assessed value: $582,700
- Annual tax amount: $5,885
- Date on market: 6/25/2026
Estimated market value
$597,900
$568,000 - $628,000
$3,603/mo
Price history
Price history is unavailable.
Public tax history
| Year | Property taxes | Tax assessment |
|---|---|---|
| 2025 | $5,885 +3.9% | $582,700 +3.9% |
| 2024 | $5,664 +4% | $560,800 +4% |
| 2023 | $5,445 -0.8% | $539,100 +3.2% |
| 2022 | $5,486 +22.8% | $522,500 +22.8% |
| 2021 | $4,469 | $425,600 +2.5% |
| 2020 | -- | $415,100 +3.5% |
| 2019 | $4,212 +1.3% | $401,100 -2.1% |
| 2018 | $4,157 | $409,900 +3.5% |
| 2017 | $4,157 0% | $395,900 |
| 2016 | $4,157 | $395,900 |
| 2015 | $4,157 | $395,900 |
| 2014 | $4,157 +3.1% | $395,900 +3.1% |
| 2013 | $4,033 | $384,100 |
| 2012 | $4,033 -1.8% | $384,100 -1.8% |
| 2011 | $4,108 -5.3% | $391,200 -5.3% |
| 2010 | $4,337 -5.7% | $413,000 -5.7% |
| 2009 | $4,600 -2.9% | $438,100 -2.9% |
| 2008 | $4,737 -3.5% | $451,100 -2.5% |
| 2007 | $4,907 +3.5% | $462,900 +8.4% |
| 2006 | $4,740 +15.8% | $427,000 +33.6% |
| 2004 | $4,092 +13.3% | $319,700 +13.3% |
| 2003 | $3,611 +5.3% | $282,100 +5.3% |
| 2002 | $3,428 +2.7% | $267,800 +2.7% |
| 2001 | $3,338 | $260,800 |
Find assessor info on the county website
Monthly payment
Est. payment
Payment breakdown
Explore the cost of this home by adjusting the details. Changes won't be saved.Climate risks
Neighborhood: Greenbrier West
Nearby schools
GreatSchools rating
- 5/10Crestwood Intermediate SchoolGrades: 3-5Distance: 1.6 mi
- 4/10Crestwood Middle SchoolGrades: 6-8Distance: 1.9 mi
- 3/10Oscar F. Smith High SchoolGrades: 9-12Distance: 1 mi
Schools provided by the listing agent
- Elementary: Crestwood Elementary
- Middle: Crestwood Middle
- High: Oscar Smith
Source: REIN Inc.. This data may not be complete. We recommend contacting the local school district to confirm school assignments for this home.
- $708,3006 bd4 ba3.7k sqft228 Marsh Island Dr, Chesapeake, VA 23320Off Market
- $647,3003 bd3 ba3.2k sqft218 Marsh Island Dr, Chesapeake, VA 23320Off Market
- $731,6005 bd3 ba3.4k sqft230 Marsh Island Dr, Chesapeake, VA 23320Off Market
- $612,5014 bd3 ba3.1k sqft216 Marsh Island Dr, Chesapeake, VA 23320Sold
- $690,3004 bd3 ba3.7k sqft745 Seagrass Reach, Chesapeake, VA 23320Off Market
- $666,6005 bd3 ba3.3k sqft217 Marsh Island Dr, Chesapeake, VA 23320Off Market
- $637,3004 bd4 ba3.3k sqft229 Marsh Island Dr, Chesapeake, VA 23320Off Market
- $682,5004 bd3 ba3.5k sqft212 Marsh Island Dr, Chesapeake, VA 23320Off Market
A local agent can set up tours, give advice and negotiate with sellers.
Similar homes
- $590,0004 bd3 ba2.8k sqft700 Turnbuckle Ct, Chesapeake, VA 23322For Sale
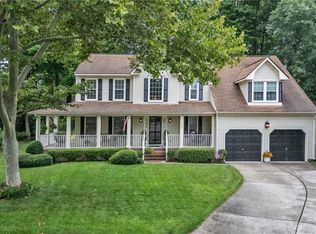 MLS ID #10643821, Teresa Spruill. REIN Inc.
 - $585,0004 bd3 ba3k sqft913 Montebello Cir, Chesapeake, VA 23322For Sale
 MLS ID #10643196, Paul Tatum. REIN Inc.
 - $609,0004 bd3 ba2.6k sqft1416 Pine Grove Ln, Chesapeake, VA 23321For Sale
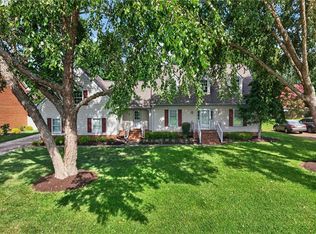 MLS ID #10645393, Al Parker. REIN Inc.
 - $560,0004 bd3 ba2.3k sqft424 Pines Of Warrick Dr, Chesapeake, VA 23322For Sale
 MLS ID #10643841, Laura Daugherty. REIN Inc.
 - $649,9004 bd3 ba2.9k sqft413 Wickwood Dr, Chesapeake, VA 23322For SaleMLS ID #10641168, Thais Sebastia. REIN Inc.
- $599,9003 bd2 ba2.4k sqft645 Ravenwoods Dr, Chesapeake, VA 23322For SaleMLS ID #10636653, Thor Manousos. REIN Inc.
- $575,0004 bd3 ba3k sqft4 Sol Thorpe Ln, Chesapeake, VA 23325For SaleMLS ID #10640968, Jacey Anderson. REIN Inc.
- $550,0004 bd2 ba2k sqft529 Royal Grant Dr, Chesapeake, VA 23322For SaleMLS ID #10642398, Debra Marable. REIN Inc.
- $535,0004 bd2 ba2.1k sqft504 Bonsack Ct, Chesapeake, VA 23322For SaleMLS ID #10638636, Julie Fish. REIN Inc.
- $549,5005 bd3 ba2.5k sqft229 Fresno Dr, Chesapeake, VA 23322For SaleMLS ID #10631480, Janice Hollowell. REIN Inc.
- $599,9994 bd3 ba2.9k sqft700 Sarasota Arch, Chesapeake, VA 23322For SaleMLS ID #10641744, Raquel Ricci. REIN Inc.
- $499,0004 bd3 ba2.3k sqft1028 Austin Dr, Chesapeake, VA 23320For SaleMLS ID #10642093, Jillian Walter. REIN Inc.
- $599,5005 bd3 ba3.1k sqft3404 Louise James Ct, Chesapeake, VA 23323For SaleMLS ID #10639614, Patrick Istilart. REIN Inc.
- $730,0004 bd4 ba3.4k sqft705 Aspen Forest Ct, Chesapeake, VA 23322For SaleMLS ID #10638628, Mandy San Angelo. REIN Inc.
- $565,0004 bd3 ba2.5k sqft204 Oakengate Turn, Virginia Beach, VA 23462For SaleMLS ID #10645455, Melissa Gates. REIN Inc.
- $504,5004 bd3 ba2.1k sqft527 Windward Dr, Chesapeake, VA 23320For SaleMLS ID #10641660, Janice Hollowell. REIN Inc.
- $575,0004 bd3 ba2.5k sqft4105 Margaret Ann Ct, Chesapeake, VA 23321For SaleMLS ID #10640809, Angie Jones. REIN Inc.
- $505,9004 bd2 ba2k sqft934 Ferryman Quay, Chesapeake, VA 23323For SaleMLS ID #10639127, Kelly Hollowell. REIN Inc.
- $570,0005 bd3 ba2.9k sqft1213 Lakeford Pl, Chesapeake, VA 23322For SaleMLS ID #10642122, Renee Joseph. REIN Inc.
- $677,0004 bd3 ba2.8k sqft1609 Burton Pl, Chesapeake, VA 23322For SaleMLS ID #10596855, Cynthia Stafford. REIN Inc.
