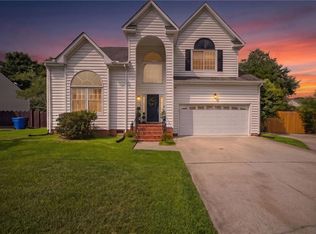
Welcome home! Come view this beautiful 4-bedroom, 2.5-bath brick home is nestled in a highly attractive neighborhood. Priced to make it your own!! Inside, you’ll find a spacious family room with a cozy gas fireplace, a large primary bedroom with ensuite, featuring tiled shower. Plantation shutters throughout. The large kitchen offers an island and plenty of storage and room for cooking & entertaining. A versatile room over the garage, provides the flexibility you need for a home office, playroom, or guest space. Step outside to enjoy your private backyard oasis, complete with a full privacy fence, a saltwater pool, and low-maintenance Trex decking—great for gatherings or quiet afternoons at home. A detached garage with electricity adds convenience and additional storage. This home truly has it all—space, comfort, and great outdoor living in a fantastic location! No HOA!
For sale
$575,000
4105 Margaret Ann Ct, Chesapeake, VA 23321
4beds
2,571sqft
:
Get pre-qualified$3,623/mo
Single Family Residence
Built in 1992
0.29 Acres Lot
$575,900 Zestimate®
$224/sqft
$-- HOA
What's special
Saltwater poolCozy gas fireplaceFull privacy fenceLow-maintenance trex deckingDetached garage with electricityPlenty of storagePrivate backyard oasis
- 34 days |
- 1,722 |
- 70 |
Likely to sell faster than
Zillow last checked:
Listing updated:
Listed by:
Angie Jones,
Howard Hanna Real Estate Svcs. 757-357-3217
Source: REIN Inc.,MLS#: 10640809
Facts & features
Interior
Bedrooms & bathrooms
- Bedrooms: 4
- Bathrooms: 3
- Full bathrooms: 2
- 1/2 bathrooms: 1
Rooms
- Room types: 1st Floor BR, 1st Floor Primary BR, Assigned Storage, Attic, Breakfast Area, PBR with Bath, Utility Room
Primary bedroom
- Level: First
Heating
- Forced Air, Natural Gas
Cooling
- Central Air, Heat Pump
Appliances
- Included: 220 V Elec, Dishwasher, Disposal, Electric Range, Gas Water Heater
- Laundry: Dryer Hookup, Washer Hookup
Features
- Cathedral Ceiling(s), Primary Sink-Double, Walk-In Closet(s), Ceiling Fan(s), Entrance Foyer, Pantry
- Flooring: Carpet, Ceramic Tile, Laminate/LVP, Vinyl
- Windows: Skylight(s)
- Basement: Crawl Space
- Attic: Scuttle,Walk-In
- Number of fireplaces: 1
- Fireplace features: Fireplace Gas-natural
Interior area
- Total interior livable area: 2,571 sqft
Property
Parking
- Total spaces: 3
- Parking features: Garage Att 2 Car, Garage Det 1 Car, 2 Space, Garage Door Opener
- Garage spaces: 2
- Covered spaces: 3
Features
- Stories: 1.5
- Patio & porch: Deck, Patio, Porch
- Exterior features: Inground Sprinkler, Irrigation Control
- Pool features: In Ground
- Fencing: Full,Privacy,Fenced
- Waterfront features: Not Waterfront
- Frontage length: 96
Lot
- Size: 0.29 Acres
Details
- Parcel number: 0154001000880
- Zoning: RESIDENT
- Other equipment: Pump
Construction
Type & style
- Home type: SingleFamily
- Architectural style: Ranch
- Property subtype: Single Family Residence
Materials
- Brick
- Roof: Asphalt Shingle
Condition
- New construction: No
- Year built: 1992
Utilities & green energy
- Water: City/County, Well
- Utilities for property: Sewer Not Available, Cable Hookup
Community & HOA
Community
- Subdivision: Dock Landing
HOA
- Has HOA: No
Location
- Region: Chesapeake
Financial & listing details
- Price per square foot: $224/sqft
- Tax assessed value: $532,500
- Annual tax amount: $5,378
- Date on market: 6/22/2026
Estimated market value
$575,900
$547,000 - $605,000
$3,009/mo
Price history
Price history is unavailable.
Public tax history
| Year | Property taxes | Tax assessment |
|---|---|---|
| 2025 | $5,378 +0.4% | $532,500 +0.4% |
| 2024 | $5,357 -1.3% | $530,400 -1.3% |
| 2023 | $5,430 +8.3% | $537,600 +12.6% |
| 2022 | $5,015 +16.7% | $477,600 +16.7% |
| 2021 | $4,298 | $409,300 +0.6% |
| 2020 | -- | $406,700 |
| 2019 | $4,270 +10.8% | $406,700 +5% |
| 2018 | $3,854 -4% | $387,400 +1.3% |
| 2017 | $4,015 +2% | $382,400 +2% |
| 2016 | $3,936 +2.2% | $374,900 +2.2% |
| 2015 | $3,854 | $367,000 +2.9% |
| 2014 | $3,854 +2.9% | $356,500 |
| 2013 | $3,743 -3.4% | $356,500 -3.4% |
| 2012 | $3,873 -1.3% | $368,900 -1.3% |
| 2011 | $3,926 -6.6% | $373,900 -6.6% |
| 2010 | $4,203 -9.9% | $400,300 -9.9% |
| 2009 | $4,665 -3.5% | $444,300 -3.5% |
| 2008 | $4,835 -1% | $460,500 -0.1% |
| 2007 | $4,884 +2% | $460,800 +6.8% |
| 2006 | $4,790 +46.3% | $431,500 +68.8% |
| 2004 | $3,273 +5.1% | $255,700 +5.1% |
| 2003 | $3,116 +8.5% | $243,400 +8.5% |
| 2002 | $2,871 +0.9% | $224,300 +0.9% |
| 2001 | $2,847 | $222,400 |
Find assessor info on the county website
Monthly payment
Est. payment
Payment breakdown
Explore the cost of this home by adjusting the details. Changes won't be saved.Climate risks
Neighborhood: Western Branch South
Nearby schools
GreatSchools rating
- 9/10Edwin W. Chittum Elementary SchoolGrades: PK-5Distance: 1.3 mi
- 8/10Jolliff Middle SchoolGrades: 6-8Distance: 0.4 mi
- 5/10Western Branch High SchoolGrades: 9-12Distance: 3.7 mi
Schools provided by the listing agent
- Elementary: Edwin W. Chittum Elementary
- Middle: Jolliff Middle
- High: Western Branch
Source: REIN Inc.. This data may not be complete. We recommend contacting the local school district to confirm school assignments for this home.
- $694,5004 bd4 ba4.1k sqft4109 Margaret Ann Ct, Chesapeake, VA 23321Off Market
- $669,9003 bd2 ba3k sqft4101 Margaret Ann Ct, Chesapeake, VA 23321Off Market
- $647,5004 bd3 ba3k sqft4104 Jean Shackelford Dr, Chesapeake, VA 23321Off Market
- $688,3005 bd4 ba3.5k sqft4108 Jean Shackelford Dr, Chesapeake, VA 23321Off Market
- $583,8004 bd2 ba2.7k sqft4100 Jean Shackelford Dr, Chesapeake, VA 23321Off Market
- $559,2004 bd3 ba2.5k sqft4104 Margaret Ann Ct, Chesapeake, VA 23321Off Market
- $563,9004 bd2 ba2.7k sqft4113 Margaret Ann Ct, Chesapeake, VA 23321Off Market
- $650,9004 bd4 ba3.3k sqft4108 Margaret Ann Ct, Chesapeake, VA 23321Off Market
A local agent can set up tours, give advice and negotiate with sellers.
Similar homes
- $559,8004 bd3 ba2.7k sqft3236 Bentham Ln, Chesapeake, VA 23321For Sale
 MLS ID #10641379, Stacey Wong. REIN Inc.
 - $560,0005 bd4 ba2.9k sqft2851 Crossings Dr, Chesapeake, VA 23321For Sale
 MLS ID #10642155, Helen Sissel. REIN Inc.
 - $550,0004 bd3 ba2.5k sqft2720 Deerfield Cres, Chesapeake, VA 23321For Sale
 MLS ID #10643469, Kieshaun Farmer. REIN Inc.
 - $495,0004 bd3 ba2.3k sqft3614 Elkton Dr, Chesapeake, VA 23321For Sale
 MLS ID #10641167, Jennifer Brickhouse. REIN Inc.
 - $542,0005 bd3 ba3.3k sqft3025 Crossings Dr, Chesapeake, VA 23321For SaleMLS ID #10644796, Robert Ramey. REIN Inc.
- $499,9903 bd2 ba2.3k sqft2871 Lilley Cove Dr, Chesapeake, VA 23321For SaleMLS ID #10635788, Christopher Prince. REIN Inc.
- $665,0005 bd3 ba3.4k sqft3932 Colony Pointe Dr, Chesapeake, VA 23321For SaleMLS ID #10641305, Michael Rowland. REIN Inc.
- $629,0006 bd3 ba2.9k sqft1816 Sunsprite Loop, Chesapeake, VA 23323For SaleMLS ID #10645483, Deborah Rountree. REIN Inc.
- $560,0004 bd3 ba2.3k sqft424 Pines Of Warrick Dr, Chesapeake, VA 23322For SaleMLS ID #10643841, Laura Daugherty. REIN Inc.
- $540,0004 bd3 ba2.3k sqft300 Saint Brie W, Suffolk, VA 23435For SaleMLS ID #10643732, Jenna Childers. REIN Inc.
- $590,0004 bd3 ba2.8k sqft700 Turnbuckle Ct, Chesapeake, VA 23322For SaleMLS ID #10643821, Teresa Spruill. REIN Inc.
- $594,9985 bd3 ba3.1k sqft3201 Letcher Ct, Chesapeake, VA 23323For SaleMLS ID #10639415, Sheri Sample. REIN Inc.
- $599,0004 bd3 ba3.3k sqft220 Marsh Island Dr, Chesapeake, VA 23320For SaleMLS ID #10641342, Corinne Zedd. REIN Inc.
- $565,0004 bd3 ba2.5k sqft204 Oakengate Turn, Virginia Beach, VA 23462For SaleMLS ID #10645455, Melissa Gates. REIN Inc.
- $505,9004 bd2 ba2k sqft934 Ferryman Quay, Chesapeake, VA 23323For SaleMLS ID #10639127, Kelly Hollowell. REIN Inc.
- $550,0004 bd2 ba2k sqft529 Royal Grant Dr, Chesapeake, VA 23322For SaleMLS ID #10642398, Debra Marable. REIN Inc.
- $535,0004 bd2 ba2.1k sqft504 Bonsack Ct, Chesapeake, VA 23322For SaleMLS ID #10638636, Julie Fish. REIN Inc.
- $775,0004 bd3 ba3.8k sqft3808 Stonebridge Lndg, Chesapeake, VA 23321For SaleMLS ID #10643343, Leigh Sturm. REIN Inc.
- $582,0005 bd3 ba2.6k sqft605 Foxgate Quarter, Chesapeake, VA 23322For SaleMLS ID #10637811, Donn Irby. REIN Inc.
- $589,9004 bd3 ba2.5k sqft817 Doe Run Dr, Chesapeake, VA 23322For SaleMLS ID #10637132, Kim Stanley. REIN Inc.
