Gorgeous 5-bedroom, 4-bath home located in the desirable South Shore Estates community. Retreat to the Texas-sized primary suite featuring serene lake views and abundant wildlife, along with a dual-sided gas fireplace shared with the luxurious en-suite bath, complete with a large walk-in ceramic tile shower, soaking tub, and dual-sink vanity. The second floor offers 3 additional generously sized bedrooms, plus a spacious bonus room—perfect as a home theater, exercise room, or potential sixth bedroom with the addition of a closet. This versatile, multi-generational home includes a first-floor in-law suite with a private entrance, bedroom with walk-in closet, eat-in kitchen, full bath, and its own washer and dryer. The chef’s kitchen is a true standout, featuring abundant cabinetry, granite countertops, a pantry, and a bright breakfast area. Go outside to your private backyard oasis, heated pool, tranquil water views, provide the ideal backdrop for relaxing or hosting guests.
For sale
Price cut: $40K (5/20)
$897,883
2041 Bierce Dr, Virginia Beach, VA 23454
5beds
4,042sqft
:
Get pre-qualified$5,575/mo
Single Family Residence
Built in 2002
-- sqft lot
$891,500 Zestimate®
$222/sqft
$-- HOA
What's special
- 83 days |
- 776 |
- 57 |
Zillow last checked:
Listing updated:
Listed by:
Bob Barnum,
The Real Estate Group 757-410-8500
Source: REIN Inc.,MLS#: 10632655
Facts & features
Interior
Bedrooms & bathrooms
- Bedrooms: 5
- Bathrooms: 4
- Full bathrooms: 4
Rooms
- Room types: 1st Floor BR, Attic, Breakfast Area, Fin. Rm Over Gar, PBR with Bath, Office/Study, Rec Room, Spare Room, Utility Room
Primary bedroom
- Level: Second
Bedroom
- Level: First
Full bathroom
- Level: First
Dining room
- Level: First
Family room
- Level: First
Kitchen
- Level: First
Living room
- Level: First
Utility room
- Level: Second
Heating
- Heat Pump, Natural Gas, Zoned
Cooling
- Central Air, Heat Pump, Zoned
Appliances
- Included: Dishwasher, Disposal, Microwave, Electric Range, Gas Water Heater
- Laundry: Dryer Hookup, Washer Hookup
Features
- Primary Sink-Double, Walk-In Closet(s), Ceiling Fan(s), Entrance Foyer, In-Law Floorplan, Pantry
- Flooring: Carpet, Ceramic Tile, Wood
- Windows: Skylight(s)
- Basement: Crawl Space
- Number of fireplaces: 2
- Fireplace features: Fireplace Gas-natural, Primary Bedroom
Interior area
- Total interior livable area: 4,042 sqft
Video & virtual tour
Property
Parking
- Parking features: Driveway
- Has uncovered spaces: Yes
Features
- Stories: 2
- Patio & porch: Deck, Patio, Porch
- Pool features: In Ground
- Fencing: Back Yard,Partial,Wood,Fenced
- Has view: Yes
- View description: Water
- Has water view: Yes
- Water view: Water
- Waterfront features: Not Waterfront
Details
- Parcel number: 24146856620000
- Zoning: R10
Construction
Type & style
- Home type: SingleFamily
- Architectural style: Traditional
- Property subtype: Single Family Residence
Materials
- Brick, Vinyl Siding
- Roof: Asphalt Shingle
Condition
- New construction: No
- Year built: 2002
Utilities & green energy
- Sewer: City/County
- Water: City/County
- Utilities for property: Cable Hookup
Community & HOA
Community
- Subdivision: South Shore Estates
HOA
- Has HOA: No
Location
- Region: Virginia Beach
Financial & listing details
- Price per square foot: $222/sqft
- Tax assessed value: $854,500
- Annual tax amount: $8,289
- Date on market: 5/1/2026
Estimated market value
$891,500
$847,000 - $936,000
$5,742/mo
Price history
Price history is unavailable.
Public tax history
| Year | Property taxes | Tax assessment |
|---|---|---|
| 2025 | $8,289 -0.6% | $854,500 +1.5% |
| 2024 | $8,335 +6.7% | $841,900 +6.7% |
| 2023 | $7,814 +14.2% | $789,300 +14.2% |
| 2022 | $6,842 +7.1% | $691,100 +7.1% |
| 2021 | $6,386 -3.8% | $645,100 +7.6% |
| 2020 | $6,641 +15.9% | $599,600 +5% |
| 2019 | $5,727 | $571,300 |
| 2018 | $5,727 +18.1% | $571,300 +18.1% |
| 2017 | $4,851 +1.3% | $483,900 |
| 2016 | $4,791 +1.4% | $483,900 +1.4% |
| 2015 | $4,725 | $477,300 +8.7% |
| 2014 | $4,725 | $438,900 +4.9% |
| 2013 | -- | $418,500 -0.8% |
| 2012 | -- | $421,700 -1.1% |
| 2011 | -- | $426,500 -6.2% |
| 2010 | -- | $454,900 -12.8% |
| 2007 | -- | $521,590 +13% |
| 2006 | -- | $461,778 +34.2% |
| 2005 | -- | $343,988 +12.6% |
| 2004 | -- | $305,524 +11.2% |
| 2003 | -- | $274,734 +322.7% |
| 2002 | -- | $65,000 |
Find assessor info on the county website
Monthly payment
Est. payment
Payment breakdown
Explore the cost of this home by adjusting the details. Changes won't be saved.Climate risks
Neighborhood: Princess Anne
Nearby schools
GreatSchools rating
- 9/10Three Oaks Elementary SchoolGrades: PK-5Distance: 1.4 mi
- 10/10Princess Anne Middle SchoolGrades: 6-8Distance: 3.3 mi
- 7/10Ocean Lakes High SchoolGrades: 9-12Distance: 0.8 mi
Schools provided by the listing agent
- Elementary: Three Oaks Elementary
- Middle: Princess Anne Middle
- High: Ocean Lakes
Source: REIN Inc.. This data may not be complete. We recommend contacting the local school district to confirm school assignments for this home.
- $775,0004 bd3 ba2.9k sqft2037 Bierce Dr, Virginia Beach, VA 23454Sold

- $951,9004 bd3 ba3.4k sqft2045 Bierce Dr, Virginia Beach, VA 23454Off Market
- $768,6005 bd3 ba3.3k sqft2033 Bierce Dr, Virginia Beach, VA 23454Off Market
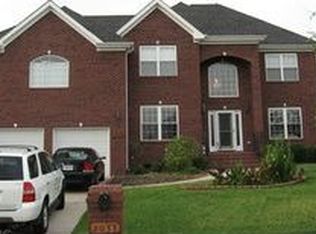
- $829,8004 bd3 ba3.3k sqft2049 Bierce Dr, Virginia Beach, VA 23454Off Market
- $469,9003 bd2 ba1.5k sqft924 Raton Ct, Virginia Beach, VA 23454Off Market
- $868,6005 bd3 ba3.2k sqft2040 Bierce Dr, Virginia Beach, VA 23454Off Market
- $829,5005 bd3 ba3.6k sqft2044 Bierce Dr, Virginia Beach, VA 23454Off Market
- $794,4004 bd3 ba2.8k sqft2029 Bierce Dr, Virginia Beach, VA 23454Off Market
A local agent can set up tours, give advice and negotiate with sellers.
Similar homes
- $924,9005 bd3 ba3.7k sqft804 Casa Verde Way, Virginia Beach, VA 23456For Sale
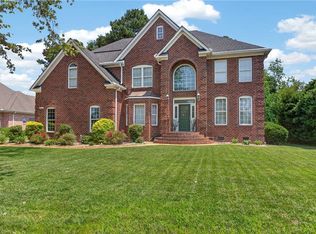 MLS ID #10643030, Dakota Bush. REIN Inc.
 - $929,9004 bd4 ba3.2k sqft2293 Valle Rio Way, Virginia Beach, VA 23456For Sale
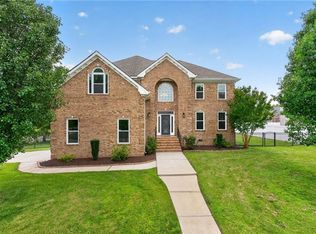 MLS ID #10641428, Carl Rogers. REIN Inc.
 - $865,0005 bd3 ba3.4k sqft2588 Lower Greens Pl, Virginia Beach, VA 23456For Sale
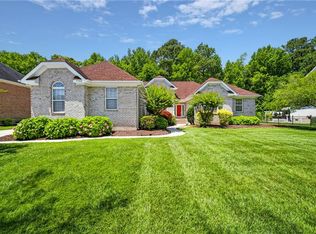 MLS ID #10638603, Mark Rusnak. REIN Inc.
 - $580,0004 bd3 ba3.2k sqft1824 Finsbury Ln, Virginia Beach, VA 23454For Sale
 MLS ID #10644268, Patricia Kafka. REIN Inc.
 - $675,0004 bd3 ba2.2k sqft2221 Agecroft Rd, Virginia Beach, VA 23454For SaleMLS ID #10643655, Sharon Fenton. REIN Inc.
- $850,0004 bd3 ba2.8k sqft2309 Upper Greens Pl, Virginia Beach, VA 23456For SaleMLS ID #10644826, Angela Kennedy. REIN Inc.
- $999,9005 bd3 ba3.4k sqft1700 Fury Way, Virginia Beach, VA 23456For SaleMLS ID #10644645, Michael Daugherty. REIN Inc.
- $1,149,0005 bd5 ba4.5k sqft2280 Rio Rancho Dr, Virginia Beach, VA 23456For SaleMLS ID #10633671, Mandy Farmer. REIN Inc.
- $980,0005 bd3 ba3.6k sqft1901 Terramar Ln, Virginia Beach, VA 23456For SaleMLS ID #10643589, Courtney Morrill. REIN Inc.
- $990,0004 bd3 ba3.9k sqft917 Sonora Ct, Virginia Beach, VA 23456For SaleMLS ID #10636185, Anthony Ortiz. REIN Inc.
- $858,0003 bd3 ba2.9k sqft5041 Jakeman St, Virginia Beach, VA 23455For SaleMLS ID #10644968, Jeff Woodard. REIN Inc.
- $889,9905 bd3 ba2.7k sqft928 12th St, Virginia Beach, VA 23451For SaleMLS ID #10635035, Barrett Burkart. REIN Inc.
- $845,0004 bd4 ba2.9k sqft2905 Pepperlin Dr, Virginia Beach, VA 23456For SaleMLS ID #10637804, Jonathan Minerick. REIN Inc.
- $749,9005 bd3 ba3k sqft3217 Marengo Dr, Virginia Beach, VA 23456For SaleMLS ID #10642248, Kris Weaver. REIN Inc.
- $925,0005 bd3 ba2.8k sqft2848 Kingsfield Dr, Virginia Beach, VA 23456For SaleMLS ID #10621436, Micah Laurendeau. REIN Inc.
- $1,150,0005 bd4 ba3.6k sqft2828 Garland Atwater Jr Ct, Virginia Beach, VA 23456For SaleMLS ID #10637182, Maurice Hadley. REIN Inc.
- $715,0005 bd3 ba2.9k sqft4305 Indian River Rd, Virginia Beach, VA 23456For SaleMLS ID #10643012, Micah Laurendeau. REIN Inc.
- $1,100,0005 bd4 ba3.7k sqft2704 Indian Creek Ct, Virginia Beach, VA 23457For SaleMLS ID #10641900, Rusty Hulett. REIN Inc.
- $774,9006 bd3 ba3.5k sqft2413 Caitlan Loch Ln, Virginia Beach, VA 23456For SaleMLS ID #10637268, Andy Nelson. REIN Inc.
- $590,0004 bd4 ba3k sqft3560 Regret Ln, Virginia Beach, VA 23453For SaleMLS ID #10645340, Daniel Patton. REIN Inc.
