Welcome to this beautifully maintained home in one of Virginia Beach’s most sought-after neighborhoods. Thoughtfully designed with an open-concept layout, abundant natural light, and spacious living areas perfect for both everyday life and entertaining. The kitchen features oversized island, ample cabinetry, and flows seamlessly into the main living and dining spaces. Upstairs offers laundry room, generously sized bedrooms, while the primary suite provides his & hers walking closets and spa-like oversized shower. Step outside into backyard complete with custom pergola, patio space, and room to play, garden, or host gatherings. Enjoy a mature apple tree, blueberry, blackberry and raspberry bushes. Located just steps from the playground and short bike ride to neighborhood pool, clubhouse, dog park and more! Check out the neighborhood website to see all the amazing and fun things the neighborhood has to offer- to include fun social events and our very own swim team the Ashville Park Pirates! Minutes from beaches, restaurants, military bases, shopping, and top-rated schools.
For sale
$845,000
2905 Pepperlin Dr, Virginia Beach, VA 23456
4beds
2,917sqft
:
Get pre-qualified$5,569/mo
Single Family Residence
Built in 2015
7,200 Square Feet Lot
$847,500 Zestimate®
$290/sqft
$322/mo HOA
What's special
Mature apple treeOpen-concept layoutPatio spaceGenerously sized bedroomsOversized islandLaundry roomAbundant natural light
- 50 days |
- 846 |
- 37 |
Zillow last checked:
Listing updated:
Listed by:
Jonathan Minerick,
homecoin.com 888-400-2513
Source: REIN Inc.,MLS#: 10637804
Facts & features
Interior
Bedrooms & bathrooms
- Bedrooms: 4
- Bathrooms: 4
- Full bathrooms: 3
- 1/2 bathrooms: 1
Rooms
- Room types: Attic, Office/Study
Heating
- Natural Gas
Cooling
- Central Air
Appliances
- Included: Dishwasher, Disposal, Dryer, Microwave, Gas Range, Refrigerator, Washer, Gas Water Heater
- Laundry: Dryer Hookup, Washer Hookup
Features
- Flooring: Carpet, Vinyl
- Number of fireplaces: 1
Interior area
- Total interior livable area: 2,917 sqft
Video & virtual tour
Property
Parking
- Total spaces: 2
- Parking features: Garage Att 2 Car
- Attached garage spaces: 2
Features
- Stories: 2
- Patio & porch: Patio
- Exterior features: Inground Sprinkler
- Pool features: None
- Fencing: Back Yard,Fenced
- Waterfront features: Not Waterfront
Lot
- Size: 7,200 Square Feet
Details
- Parcel number: 24131539960000
Construction
Type & style
- Home type: SingleFamily
- Architectural style: Traditional
- Property subtype: Single Family Residence
Materials
- Fiber Cement
- Foundation: Slab
- Roof: Asphalt Shingle
Condition
- New construction: No
- Year built: 2015
Utilities & green energy
- Sewer: City/County
- Water: City/County
Community & HOA
Community
- Subdivision: Ashville Park
HOA
- Has HOA: Yes
- HOA fee: $322 monthly
Location
- Region: Virginia Beach
Financial & listing details
- Price per square foot: $290/sqft
- Tax assessed value: $793,700
- Annual tax amount: $7,699
- Date on market: 6/3/2026
Estimated market value
$847,500
$805,000 - $890,000
$3,922/mo
Price history
Price history is unavailable.
Public tax history
| Year | Property taxes | Tax assessment |
|---|---|---|
| 2025 | $7,699 +4.4% | $793,700 +6.5% |
| 2024 | $7,376 +11.2% | $745,000 +11.2% |
| 2023 | $6,630 +15.1% | $669,700 +15.1% |
| 2022 | $5,758 +11.3% | $581,600 +11.3% |
| 2021 | $5,173 -6.3% | $522,500 +4.8% |
| 2020 | $5,520 +15.4% | $498,400 +4.5% |
| 2019 | $4,782 | $477,000 |
| 2018 | $4,782 +4.2% | $477,000 +4.2% |
| 2017 | $4,590 +1.7% | $457,900 +0.4% |
| 2016 | $4,514 | $456,000 +1.4% |
| 2015 | -- | $449,600 |
Find assessor info on the county website
Monthly payment
Est. payment
Payment breakdown
Explore the cost of this home by adjusting the details. Changes won't be saved.Climate risks
Neighborhood: Princess Anne
Nearby schools
GreatSchools rating
- 10/10Princess Anne Elementary SchoolGrades: PK-5Distance: 1.7 mi
- 10/10Princess Anne Middle SchoolGrades: 6-8Distance: 2.9 mi
- 9/10Floyd Kellam High SchoolGrades: 9-12Distance: 2.8 mi
Schools provided by the listing agent
- Elementary: Princess Anne Elementary
- Middle: Princess Anne Middle
- High: Kellam
Source: REIN Inc.. This data may not be complete. We recommend contacting the local school district to confirm school assignments for this home.
- $966,4005 bd3 ba3.2k sqft2909 Pepperlin Dr, Virginia Beach, VA 23456Off Market
- $839,1004 bd2 ba2.9k sqft2904 Pepperlin Dr, Virginia Beach, VA 23456Off Market
- $995,0004 bd4 ba3.6k sqft2901 Pepperlin Dr, Virginia Beach, VA 23456Sold
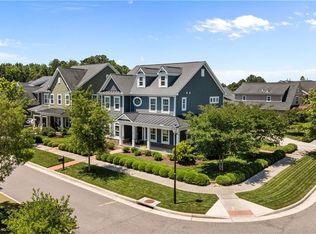
- $1,057,6004 bd3 ba3.9k sqft2908 Pepperlin Dr, Virginia Beach, VA 23456Off Market
- $925,0005 bd3 ba3.5k sqft2900 Pepperlin Dr, Virginia Beach, VA 23456Sold
- $852,3003 bd2 ba2.6k sqft2008 Quincy Way, Virginia Beach, VA 23456Off Market
- $831,5004 bd3 ba2.3k sqft2013 Grandon Loop Rd, Virginia Beach, VA 23456Off Market
- $880,9005 bd4 ba3.1k sqft1948 Quincy Way, Virginia Beach, VA 23456Off Market
A local agent can set up tours, give advice and negotiate with sellers.
Similar homes
- $879,0004 bd3 ba3k sqft2057 Grandon Loop Rd, Virginia Beach, VA 23456For Sale
 MLS ID #10640548, Cherlynn Fagerheim. REIN Inc.
 - $980,0005 bd3 ba3.6k sqft1901 Terramar Ln, Virginia Beach, VA 23456For Sale
 MLS ID #10643589, Courtney Morrill. REIN Inc.
 - $999,9005 bd3 ba3.4k sqft1700 Fury Way, Virginia Beach, VA 23456For Sale
 MLS ID #10644645, Michael Daugherty. REIN Inc.
 - $680,0004 bd3 ba2.4k sqft3029 Egyptian Ln, Virginia Beach, VA 23456For Sale
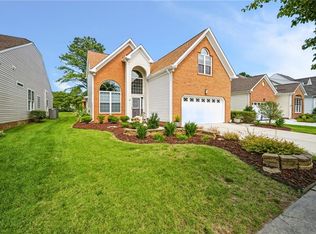 MLS ID #10642959, Mitchell Johnson. REIN Inc.
 - $925,0005 bd3 ba2.8k sqft2848 Kingsfield Dr, Virginia Beach, VA 23456For SaleMLS ID #10621436, Micah Laurendeau. REIN Inc.
- $715,0005 bd3 ba2.9k sqft4305 Indian River Rd, Virginia Beach, VA 23456For SaleMLS ID #10643012, Micah Laurendeau. REIN Inc.
- $675,0004 bd3 ba2.2k sqft2221 Agecroft Rd, Virginia Beach, VA 23454For SaleMLS ID #10643655, Sharon Fenton. REIN Inc.
- $774,9006 bd3 ba3.5k sqft2413 Caitlan Loch Ln, Virginia Beach, VA 23456For SaleMLS ID #10637268, Andy Nelson. REIN Inc.
- $739,0005 bd3 ba2.7k sqft700 Blossom Cir, Virginia Beach, VA 23456For SaleMLS ID #10639797, Lizette Mosquera. REIN Inc.
- $585,0004 bd3 ba2.5k sqft1412 Flyfisher Ct, Virginia Beach, VA 23456For SaleMLS ID #10643621, Jerome Caddell. REIN Inc.
- $949,9005 bd4 ba3.1k sqft2908 Bluegrass Ln, Virginia Beach, VA 23453For SaleMLS ID #10640825, Thomas Elliott. REIN Inc.
- $897,8835 bd4 ba4k sqft2041 Bierce Dr, Virginia Beach, VA 23454For SaleMLS ID #10632655, Bob Barnum. REIN Inc.
- $881,0005 bd4 ba2.6k sqft821 Azusa Way, Virginia Beach, VA 23451For SaleMLS ID #10627951, Mark Llobell. REIN Inc.
- $695,0005 bd3 ba3.1k sqft2201 Welsh Dr, Virginia Beach, VA 23456For SaleMLS ID #10638326, Jami Wenani. REIN Inc.
- $889,9905 bd3 ba2.7k sqft928 12th St, Virginia Beach, VA 23451For SaleMLS ID #10635035, Barrett Burkart. REIN Inc.
- $590,0004 bd4 ba3k sqft3560 Regret Ln, Virginia Beach, VA 23453For SaleMLS ID #10645340, Daniel Patton. REIN Inc.
- $754,9005 bd3 ba3.4k sqft404 Vespasian Cir, Chesapeake, VA 23322For SaleMLS ID #10637123, Thomas Milan. REIN Inc.
- $644,9004 bd3 ba2.5k sqft640 Appalachian Ct, Chesapeake, VA 23320For SaleMLS ID #10645606, Allison Samson. REIN Inc.
- $549,0004 bd3 ba2.2k sqft1541 Indiana Ave, Virginia Beach, VA 23454For SaleMLS ID #10643084, Kristie Weaver. REIN Inc.
- $765,0004 bd4 ba2k sqft916 Virginia Ave, Virginia Beach, VA 23451For SaleMLS ID #10628793, Karen Lane. REIN Inc.
