Refined coastal living in Lotus Creek, adjacent to Lago Mar and just minutes from Sandbridge Beach. Tucked on a cul de sac, this brick transitional offers the perfect balance of space, comfort, and convenience. Enjoy outdoor living with a composite deck, patio, and heated inground pool featuring a new liner and mineral ionization system. Recent improvements include downstairs flooring, updated HVAC systems, water heater, and pool equipment. A first floor bedroom and full bath provide flexibility for guests, multigenerational living, or a home office. Tesla Wall Connector conveys. Ideally situated near shopping, dining, healthcare, recreation, parks, golf, tennis, military installations, and coastal attractions. Located within the sought after Kellam school district, this home offers a lifestyle that blends neighborhood charm with exceptional accessibility.
For sale
$739,000
700 Blossom Cir, Virginia Beach, VA 23456
5beds
2,740sqft
:
Get pre-qualified$4,813/mo
Condominium
Built in 2003
-- sqft lot
$736,200 Zestimate®
$270/sqft
$122/mo HOA
What's special
Composite deckUpdated hvac systemsDownstairs flooring
- 52 days |
- 720 |
- 38 |
Zillow last checked:
Listing updated:
Listed by:
Lizette Mosquera,
BHHS RW Towne Realty 757-422-2200
Source: REIN Inc.,MLS#: 10639797
Facts & features
Interior
Bedrooms & bathrooms
- Bedrooms: 5
- Bathrooms: 3
- Full bathrooms: 3
Rooms
- Room types: 1st Floor BR, Attic, Breakfast Area, PBR with Bath, Utility Room
Heating
- Natural Gas, Zoned
Cooling
- Central Air, Zoned
Appliances
- Included: Dishwasher, Disposal, Dryer, Microwave, Electric Range, Refrigerator, Washer, Gas Water Heater
- Laundry: Dryer Hookup, Washer Hookup
Features
- Primary Sink-Double, Walk-In Closet(s), Ceiling Fan(s), Entrance Foyer, Pantry
- Flooring: Carpet, Ceramic Tile, Laminate/LVP
- Windows: Window Treatments
- Basement: Crawl Space
- Attic: Pull Down Stairs
- Number of fireplaces: 1
- Fireplace features: Fireplace Gas-natural
Interior area
- Total interior livable area: 2,740 sqft
Property
Parking
- Total spaces: 2
- Parking features: Garage Att 2 Car, 2 Space, Off Street, Electric Vehicle Charging Station(s), Garage Door Opener
- Attached garage spaces: 2
Features
- Stories: 2
- Patio & porch: Deck
- Pool features: In Ground
- Has spa: Yes
- Spa features: Bath
- Fencing: Back Yard,Fenced
- Waterfront features: Not Waterfront
Lot
- Features: Corner, Cul-De-Sac
Details
- Parcel number: 24240078970025
- Zoning: PDH2
Construction
Type & style
- Home type: Condo
- Architectural style: Transitional
- Property subtype: Condominium
Materials
- Brick, Vinyl Siding
- Roof: Asphalt Shingle
Condition
- New construction: No
- Year built: 2003
Utilities & green energy
- Sewer: City/County
- Water: City/County
- Utilities for property: Cable Hookup
Community & HOA
Community
- Subdivision: Lotus Creek One Condo
HOA
- Has HOA: Yes
- Amenities included: Landscaping, Other, Trash
- Second HOA fee: $122 monthly
Location
- Region: Virginia Beach
Financial & listing details
- Price per square foot: $270/sqft
- Tax assessed value: $575,300
- Annual tax amount: $5,580
- Date on market: 6/18/2026
Estimated market value
$736,200
$699,000 - $773,000
$3,778/mo
Price history
Price history is unavailable.
Public tax history
| Year | Property taxes | Tax assessment |
|---|---|---|
| 2025 | $5,580 +10% | $575,300 +12.2% |
| 2024 | $5,075 +0.6% | $512,600 +0.6% |
| 2023 | $5,043 +10% | $509,400 +10% |
| 2022 | $4,583 +8.1% | $462,900 +8.1% |
| 2021 | $4,239 -10.6% | $428,200 |
| 2020 | $4,742 +15.6% | $428,200 +4.6% |
| 2019 | $4,102 | $409,200 |
| 2018 | $4,102 -0.1% | $409,200 -0.1% |
| 2017 | $4,108 +4.8% | $409,800 +3.5% |
| 2016 | $3,918 +4.3% | $395,800 +4.3% |
| 2015 | $3,758 | $379,600 -0.7% |
| 2014 | $3,758 | $382,400 +3.9% |
| 2013 | -- | $368,200 |
| 2012 | -- | $368,200 -1.5% |
| 2011 | -- | $373,800 |
| 2010 | -- | $373,800 -24.3% |
| 2007 | -- | $493,928 |
| 2006 | -- | $493,928 +30.9% |
| 2005 | -- | $377,348 +21.1% |
| 2004 | -- | $311,536 +266.5% |
| 2003 | -- | $85,000 +6.3% |
| 2002 | -- | $80,000 |
Find assessor info on the county website
Monthly payment
Est. payment
Payment breakdown
Explore the cost of this home by adjusting the details. Changes won't be saved.Climate risks
Neighborhood: Princess Anne
Nearby schools
GreatSchools rating
- 9/10Red Mill Elementary SchoolGrades: PK-5Distance: 1.1 mi
- 10/10Princess Anne Middle SchoolGrades: 6-8Distance: 4.1 mi
- 9/10Floyd Kellam High SchoolGrades: 9-12Distance: 4.5 mi
Schools provided by the listing agent
- Elementary: Red Mill Elementary
- Middle: Princess Anne Middle
- High: Kellam
Source: REIN Inc.. This data may not be complete. We recommend contacting the local school district to confirm school assignments for this home.
- $689,7004 bd3 ba3k sqft2621 Lotus Creek Dr, Virginia Beach, VA 23456Off Market
- $725,0005 bd3 ba3.7k sqft2617 Lotus Creek Dr, Virginia Beach, VA 23456For Sale
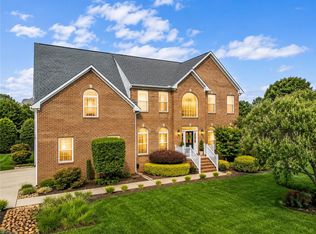
- $796,7006 bd3 ba3.3k sqft2597 Lotus Creek Dr, Virginia Beach, VA 23456Off Market

- $647,6004 bd3 ba2.6k sqft2593 Lotus Creek Dr, Virginia Beach, VA 23456Off Market
- $727,9004 bd3 ba3.4k sqft2589 Lotus Creek Dr, Virginia Beach, VA 23456Off Market
- $705,8005 bd4 ba3k sqft2585 Lotus Creek Dr, Virginia Beach, VA 23456Off Market
- $687,6005 bd3 ba3.5k sqft2581 Lotus Creek Dr, Virginia Beach, VA 23456Off Market
- $722,2005 bd4 ba3.2k sqft2577 Lotus Creek Dr, Virginia Beach, VA 23456Off Market
A local agent can set up tours, give advice and negotiate with sellers.
Similar homes
- $750,0005 bd3 ba3.3k sqft2113 Bierce Dr, Virginia Beach, VA 23454For Sale
 MLS ID #10648214, Sherri Beeckler. REIN Inc.
 - $799,0004 bd4 ba3k sqft1821 Mayberry Dr, Virginia Beach, VA 23456For Sale
 MLS ID #10647351, Beth McCombs. REIN Inc.
 - $785,0004 bd3 ba2.4k sqft3957 Indian River Rd, Virginia Beach, VA 23456For Sale
 MLS ID #10648113, Beth Ripa. REIN Inc.
 - $729,9005 bd3 ba3k sqft3217 Marengo Dr, Virginia Beach, VA 23456For Sale
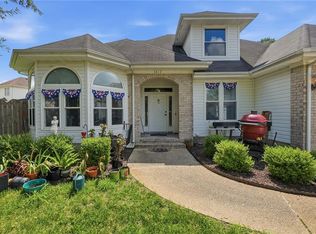 MLS ID #10642248, Kris Weaver. REIN Inc.
 - $899,0005 bd3 ba3.7k sqft804 Casa Verde Way, Virginia Beach, VA 23456For SaleMLS ID #10643030, Dakota Bush. REIN Inc.
- $789,9004 bd3 ba3.1k sqft1812 Sessile Oak Ct, Virginia Beach, VA 23456For SaleMLS ID #10644959, Ashley West. REIN Inc.
- $715,0005 bd3 ba2.9k sqft4305 Indian River Rd, Virginia Beach, VA 23456For SaleMLS ID #10643012, Micah Laurendeau. REIN Inc.
- $897,5004 bd3 ba3.6k sqft2501 Woods Hole Ct, Virginia Beach, VA 23456For SaleMLS ID #10647196, Jennifer Keenan. REIN Inc.
- $929,9004 bd4 ba3.2k sqft2293 Valle Rio Way, Virginia Beach, VA 23456For SaleMLS ID #10641428, Carl Rogers. REIN Inc.
- $850,0005 bd3 ba3.4k sqft2588 Lower Greens Pl, Virginia Beach, VA 23456For SaleMLS ID #10638603, Mark Rusnak. REIN Inc.
- $695,0003 bd2 ba2.9k sqft2813 Energy Dr, Virginia Beach, VA 23456For SaleMLS ID #10645871, Karen Adcock. REIN Inc.
- $995,0004 bd4 ba2.8k sqft2793 Atwoodtown Rd, Virginia Beach, VA 23456For SaleMLS ID #10646053, Jennifer Gartrell. REIN Inc.
- $869,0004 bd3 ba3k sqft2057 Grandon Loop Rd, Virginia Beach, VA 23456For SaleMLS ID #10640548, Cherlynn Fagerheim. REIN Inc.
- $680,0004 bd3 ba2.4k sqft3029 Egyptian Ln, Virginia Beach, VA 23456For SaleMLS ID #10642959, Mitchell Johnson. REIN Inc.
- $849,5004 bd3 ba2.8k sqft2309 Upper Greens Pl, Virginia Beach, VA 23456For SaleMLS ID #10644826, Angela Kennedy. REIN Inc.
- $447,5004 bd3 ba1.9k sqft3168 Guardhouse Cir, Virginia Beach, VA 23456For SaleMLS ID #10647818, Deborah James. REIN Inc.
- $589,5005 bd3 ba2.3k sqft2909 Elmore St, Virginia Beach, VA 23456For SaleMLS ID #10641323, Raquel Harrell. REIN Inc.
- $624,0005 bd3 ba3k sqft1528 Narbonne Ct, Virginia Beach, VA 23456For SaleMLS ID #10640259, Josiah Phillips. REIN Inc.
- $899,0004 bd5 ba3k sqft4100 Charity Farm Ct, Virginia Beach, VA 23457For SaleMLS ID #10644719, Deirdre Love. REIN Inc.
- $980,0005 bd3 ba3.6k sqft1901 Terramar Ln, Virginia Beach, VA 23456For SaleMLS ID #10643589, Courtney Morrill. REIN Inc.
