Located in the desirable Lagomar area, this spacious home offers 5 bedrooms, 3 baths filled with natural light and flexible living space. The updated kitchen features white cabinets, quartz countertops, and stainless steel appliances. It opens to inviting living areas designed for everyday living and entertaining. Enjoy a formal dining room, dedicated downstairs office space, bright sunroom, and screened porch overlooking the backyard. The large primary ensuite includes a sitting room or flex space, walk-in closet, and spacious bath with jetted tub. The third floor offers a 5th bedroom or bonus room plus abundant walk in attic storage. Spacious closets throughout provide exceptional storage. Convenient to shopping, dining, beaches, and military bases. Gas Pack (8 years old), Heat Pump (7 years old), roof (2019), water heater (2019), well pump (2025). EV charger installed in garage. Come see all the possibilities this home has to offer!
Under contract
Price cut: $20K (7/30)
$725,000
2617 Lotus Creek Dr, Virginia Beach, VA 23456
5beds
3,757sqft
Condominium
Built in 2003
-- sqft lot
$724,300 Zestimate®
$193/sqft
$122/mo HOA
What's special
Bright sunroomSpacious homeWhite cabinetsFormal dining roomWalk-in closetSpacious closets throughoutQuartz countertops
- 38 days
- 700
- 26
Zillow last checked:
Listing updated:
Listed by:
Perrin Duvall,
Serhant 703-783-4663
Source: REIN Inc.,MLS#: 10645233
Facts & features
Interior
Bedrooms & bathrooms
- Bedrooms: 5
- Bathrooms: 3
- Full bathrooms: 3
Rooms
- Room types: Attic, Breakfast Area, PBR with Bath, Office/Study, Sun Room, Utility Room
Primary bedroom
- Level: Second
Bedroom
- Level: Second
Full bathroom
- Level: First
Dining room
- Level: First
Family room
- Level: First
Great room
- Level: First
Kitchen
- Level: First
Living room
- Level: First
Utility room
- Level: First
Heating
- Natural Gas
Cooling
- Central Air
Appliances
- Included: Dishwasher, Disposal, Dryer, Microwave, Electric Range, Refrigerator, Washer, Gas Water Heater
Features
- Primary Sink-Double, Walk-In Closet(s), Ceiling Fan(s), Entrance Foyer, Pantry
- Flooring: Carpet, Ceramic Tile, Laminate/LVP, Wood
- Windows: Window Treatments
- Basement: Crawl Space
- Attic: Walk-In
- Number of fireplaces: 1
- Fireplace features: Fireplace Gas-natural
Interior area
- Total interior livable area: 3,757 sqft
Property
Parking
- Total spaces: 2
- Parking features: Garage Att 2 Car, 2 Space, Garage Door Opener
- Attached garage spaces: 2
Features
- Stories: 3
- Patio & porch: Deck, Screened Porch
- Exterior features: Inground Sprinkler
- Pool features: None
- Has spa: Yes
- Spa features: Bath
- Fencing: Back Yard,Full,Fenced
- Waterfront features: Not Waterfront
Lot
- Features: Corner, Cul-De-Sac
Details
- Parcel number: 24240078970002
- Zoning: PDH2
- Other equipment: Intercom
Construction
Type & style
- Home type: Condo
- Architectural style: Traditional
- Property subtype: Condominium
Materials
- Brick, Vinyl Siding
- Roof: Asphalt Shingle
Condition
- New construction: No
- Year built: 2003
Utilities & green energy
- Sewer: City/County
- Water: City/County, Well
Community & HOA
Community
- Security: Security System
- Subdivision: Lotus Creek One Condo
HOA
- Has HOA: Yes
- Amenities included: Landscaping, Other, Trash
- HOA fee: $122 monthly
Location
- Region: Virginia Beach
Financial & listing details
- Price per square foot: $193/sqft
- Tax assessed value: $669,400
- Annual tax amount: $6,493
- Date on market: 7/22/2026
Estimated market value
$724,300
$688,000 - $761,000
$4,260/mo
Price history
Price history is unavailable.
Public tax history
| Year | Property taxes | Tax assessment |
|---|---|---|
| 2025 | $6,493 +11.4% | $669,400 +13.7% |
| 2024 | $5,828 +0.1% | $588,700 +0.1% |
| 2023 | $5,821 +10% | $588,000 +10% |
| 2022 | $5,293 +10% | $534,600 +10% |
| 2021 | $4,809 -10.6% | $485,800 |
| 2020 | $5,380 +15.8% | $485,800 +4.9% |
| 2019 | $4,645 | $463,300 |
| 2018 | $4,645 | $463,300 |
| 2017 | $4,645 +5.1% | $463,300 +3.8% |
| 2016 | $4,418 +4.7% | $446,300 +4.7% |
| 2015 | $4,218 | $426,100 +0.6% |
| 2014 | $4,218 | $423,700 +4.4% |
| 2013 | -- | $405,900 |
| 2012 | -- | $405,900 -5.4% |
| 2011 | -- | $428,900 |
| 2010 | -- | $428,900 -24.5% |
| 2007 | -- | $567,830 +0.1% |
| 2006 | -- | $567,280 +25.8% |
| 2005 | -- | $450,925 +27.6% |
| 2004 | -- | $353,299 +390.7% |
| 2003 | -- | $72,000 +7.5% |
| 2002 | -- | $67,000 |
Find assessor info on the county website
Monthly payment
Est. payment
Payment breakdown
Explore the cost of this home by adjusting the details. Changes won't be saved.Climate risks
Neighborhood: Princess Anne
Nearby schools
Schools provided by the listing agent
- Elementary: Princess Anne Elementary
- Middle: Princess Anne Middle
- High: Kellam
Source: REIN Inc.. This data may not be complete. We recommend contacting the local school district to confirm school assignments for this home.
- $685,1004 bd3 ba3k sqft2621 Lotus Creek Dr, Virginia Beach, VA 23456Off Market
- $797,6006 bd3 ba3.3k sqft2597 Lotus Creek Dr, Virginia Beach, VA 23456Off Market

- $645,6004 bd3 ba2.6k sqft2593 Lotus Creek Dr, Virginia Beach, VA 23456Off Market
- $716,6004 bd3 ba3.4k sqft2589 Lotus Creek Dr, Virginia Beach, VA 23456Off Market
Similar homes
- $699,9005 bd3 ba2.7k sqft700 Blossom Cir, Virginia Beach, VA 23456For Sale
 MLS ID #10649697, Lizette Mosquera. REIN Inc.
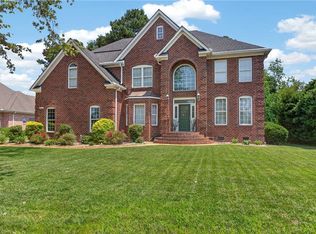
 - $899,0005 bd3 ba3.7k sqft804 Casa Verde Way, Virginia Beach, VA 23456For Sale
 MLS ID #10643030, Dakota Bush. REIN Inc.
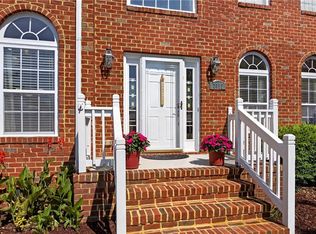
 - $699,8005 bd3 ba3.3k sqft2113 Bierce Dr, Virginia Beach, VA 23454For Sale
 MLS ID #10648214, Sherri Beeckler. REIN Inc.
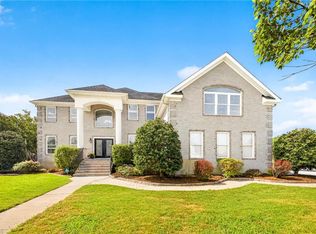
 - $1,075,0006 bd4 ba4.1k sqft2273 Rio Rancho Dr, Virginia Beach, VA 23456For Sale
 MLS ID #10650090, Elaina Kirk. REIN Inc.
