Don't miss out on this gem in Virginia Beach! This one-story, all-brick, custom home built by Caruana Homes has more updates than you can count! In addition to 5 bedrooms, your new home offers 3 renovated full bathrooms, a formal dining room, eat-in kitchen space and an open living room. New LVP flooring throughout the entire living area. The screened-in porch off the kitchen adds versatility for entertaining inside and out or enjoying a quiet evening outside on the deck. Your primary bathroom has been completely remodeled adding space and a fully tiled walk-in shower. While the third full bathroom offers privacy and convenience for anyone in the FROG or the 5th bedroom. The fireplace has been completely redone with a granite surround, large mantle and ventless gas logs. The driveway has been recently redone & is large enough to allow room for plenty of cars or toys if you have them. There is so much to see in this home. Schedule your private tour today!
Under contract
$921,000
2628 Lower Greens Pl, Virginia Beach, VA 23456
5beds
3,129sqft
Single Family Residence
Built in 1997
0.4 Acres Lot
$914,500 Zestimate®
$294/sqft
$23/mo HOA
What's special
Eat-in kitchen spaceFormal dining roomFully tiled walk-in shower
- 71 days
- 108
- 6
Zillow last checked:
Listing updated:
Listed by:
Kevin Keogh,
BHHS RW Towne Realty 757-422-2200
Source: REIN Inc.,MLS#: 10649119
Facts & features
Interior
Bedrooms & bathrooms
- Bedrooms: 5
- Bathrooms: 3
- Full bathrooms: 3
Rooms
- Room types: 1st Floor BR, 1st Floor Primary BR, Attic, Utility Room
Primary bedroom
- Level: First
Heating
- Forced Air
Cooling
- Central Air
Appliances
- Included: Dishwasher, Disposal, Dryer, Microwave, Gas Range, Refrigerator, Washer, Gas Water Heater
Features
- Primary Sink-Double, Walk-In Closet(s), Ceiling Fan(s), Pantry
- Flooring: Carpet, Ceramic Tile, Laminate/LVP
- Windows: Window Treatments
- Basement: Crawl Space
- Number of fireplaces: 1
- Fireplace features: Fireplace Gas-natural
Interior area
- Total interior livable area: 3,129 sqft
Property
Parking
- Total spaces: 2
- Parking features: Garage Att 2 Car, 4 Space, Driveway, On Street, Garage Door Opener
- Attached garage spaces: 2
- Has uncovered spaces: Yes
Features
- Stories: 1
- Patio & porch: Deck, Patio, Porch, Screened Porch
- Exterior features: Inground Sprinkler
- Pool features: None
- Fencing: Full,Fenced
- Waterfront features: Not Waterfront
Lot
- Size: 0.4 Acres
Details
- Parcel number: 24047237030000
- Zoning: R20
- Other equipment: Attic Fan, Backup Generator, Pump
Construction
Type & style
- Home type: SingleFamily
- Architectural style: Ranch
- Property subtype: Single Family Residence
Materials
- Brick
- Roof: Asphalt Shingle
Condition
- New construction: No
- Year built: 1997
Utilities & green energy
- Sewer: City/County
- Water: City/County
- Utilities for property: Cable Hookup
Community & HOA
Community
- Subdivision: Highgate Greens
HOA
- Has HOA: Yes
- Amenities included: Landscaping
- HOA fee: $23 monthly
Location
- Region: Virginia Beach
Financial & listing details
- Price per square foot: $294/sqft
- Tax assessed value: $688,800
- Annual tax amount: $6,681
- Date on market: 8/13/2026
Estimated market value
$914,500
$869,000 - $960,000
$4,110/mo
Price history
Price history is unavailable.
Public tax history
| Year | Property taxes | Tax assessment |
|---|---|---|
| 2025 | $6,681 -3% | $688,800 -1% |
| 2024 | $6,886 +12% | $695,600 +12% |
| 2023 | $6,147 +7.1% | $620,900 +7.1% |
| 2022 | $5,739 +11.5% | $579,700 +11.5% |
| 2021 | $5,145 -2.3% | $519,700 +9.3% |
| 2020 | $5,266 +12% | $475,500 +1.3% |
| 2019 | $4,704 | $469,200 |
| 2018 | $4,704 +2% | $469,200 +2% |
| 2017 | $4,611 +1.8% | $459,900 +0.5% |
| 2016 | $4,530 +6.6% | $457,600 +6.6% |
| 2015 | $4,248 | $429,100 -3.1% |
| 2014 | $4,248 | $442,700 +7.9% |
| 2013 | -- | $410,100 |
| 2012 | -- | $410,100 |
| 2011 | -- | $410,100 -6.6% |
| 2010 | -- | $439,300 -11.5% |
| 2007 | -- | $496,298 +23.5% |
| 2006 | -- | $401,806 +16.1% |
| 2005 | -- | $346,198 +24.1% |
| 2004 | -- | $278,942 +5.9% |
| 2003 | -- | $263,334 +4.4% |
| 2002 | -- | $252,118 +4.4% |
| 2001 | -- | $241,510 |
Find assessor info on the county website
Monthly payment
Est. payment
Payment breakdown
Explore the cost of this home by adjusting the details. Changes won't be saved.Climate risks
Neighborhood: Princess Anne
Nearby schools
Schools provided by the listing agent
- Elementary: Princess Anne Elementary
- Middle: Princess Anne Middle
- High: Kellam
Source: REIN Inc.. This data may not be complete. We recommend contacting the local school district to confirm school assignments for this home.
- $875,8004 bd3 ba3.3k sqft2624 Lower Greens Pl, Virginia Beach, VA 23456Off Market

- $885,2005 bd3 ba3.2k sqft2500 Bodnar Ln, Virginia Beach, VA 23456Off Market
- $858,8005 bd4 ba5.5k sqft2508 Bodnar Ln, Virginia Beach, VA 23456Off Market

- $789,4004 bd3 ba2.8k sqft2517 Ferguson Ct, Virginia Beach, VA 23456Off Market
Similar homes
- $975,0005 bd4 ba3.3k sqft2625 Nestlebrook Trl, Virginia Beach, VA 23456For Sale
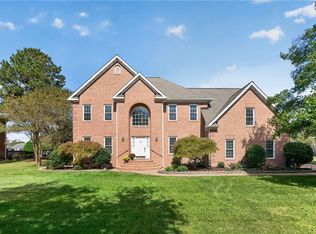 MLS ID #10655640, William Kolovani. REIN Inc.
 - $919,9004 bd4 ba3.2k sqft2293 Valle Rio Way, Virginia Beach, VA 23456For Sale
 MLS ID #10652842, Carl Rogers. REIN Inc.
 - $995,0004 bd4 ba3.1k sqft2089 Kittridge Dr, Virginia Beach, VA 23456For Sale
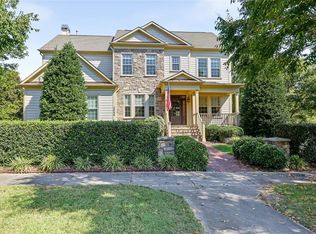 MLS ID #10656171, Nikki Reed. REIN Inc.
 - $799,9995 bd3 ba3.4k sqft1888 Capel Manor Way, Virginia Beach, VA 23456For Sale
 MLS ID #10651915, Julie Hassell. REIN Inc.
