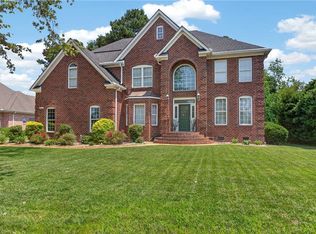
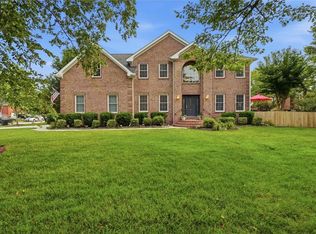
Welcome to Three Oaks! This beautifully maintained two-story home sits on a spacious corner cul-de-sac lot just over half an acre. 4 bedrooms, 3 full baths, an great layout for entertaining. You'll be welcomed by a grand foyer with a sweeping staircase. The kitchen features granite countertops, ample cabinetry, and opens to generous living spaces. All bedrooms are located upstairs, along with a spacious room over the garage, perfect as a playroom, media room, or home gym. Step outside to your private backyard oasis with an impressive 18' x 40' pool, dyed concrete bullnose decking, and peaceful water views. Conveniently located near shopping, dining, and top-rated schools, this meticulously maintained home combines space, comfort, and location in one of the area's most desirable neighborhoods.
For sale
$897,500
2501 Woods Hole Ct, Virginia Beach, VA 23456
4beds
3,614sqft
:
Get pre-qualified$5,651/mo
Single Family Residence
Built in 1993
0.53 Acres Lot
$891,100 Zestimate®
$248/sqft
$12/mo HOA
What's special
- 3 days |
- 689 |
- 35 |
Zillow last checked:
Listing updated:
Listed by:
Jennifer Keenan,
BHHS RW Towne Realty 757-422-2200,
James Keenan,
BHHS RW Towne Realty
Source: REIN Inc.,MLS#: 10647196
Facts & features
Interior
Bedrooms & bathrooms
- Bedrooms: 4
- Bathrooms: 3
- Full bathrooms: 3
Rooms
- Room types: Attic, Breakfast Area, Fin. Rm Over Gar, PBR with Bath, Office/Study, Rec Room, Utility Room
Heating
- Natural Gas, Zoned
Cooling
- Central Air, Zoned
Appliances
- Included: Dishwasher, Disposal, Dryer, Gas Range, Refrigerator, Washer, Gas Water Heater
Features
- Dual Entry Bath (Br & Hall), Primary Sink-Double, Walk-In Closet(s), Ceiling Fan(s), Entrance Foyer, Pantry
- Flooring: Carpet, Ceramic Tile, Wood
- Windows: Window Treatments
- Basement: Crawl Space
- Attic: Pull Down Stairs
- Number of fireplaces: 1
- Fireplace features: Fireplace Gas-natural
- Common walls with other units/homes: No Common Walls
Interior area
- Total interior livable area: 3,614 sqft
Video & virtual tour
Property
Parking
- Total spaces: 2
- Parking features: Garage Att 2 Car, Multi Car, Driveway, On Street, Garage Door Opener
- Attached garage spaces: 2
- Has uncovered spaces: Yes
Features
- Levels: Two
- Stories: 2
- Patio & porch: Deck
- Exterior features: Inground Sprinkler, Irrigation Control
- Pool features: In Ground
- Has spa: Yes
- Spa features: Bath
- Fencing: Back Yard,Privacy,Wood,Fenced
- Has view: Yes
- View description: Water, Trees/Woods
- Has water view: Yes
- Water view: Water
- Waterfront features: Pond
- Frontage length: 64
Lot
- Size: 0.53 Acres
- Dimensions: 64 x 100 x 128 x 81 x 107 x 71
- Features: Cul-De-Sac, Wooded
Details
- Additional structures: Gazebo
- Parcel number: 24140328940000
- Zoning: R20
- Other equipment: Pump
Construction
Type & style
- Home type: SingleFamily
- Architectural style: Colonial,Traditional
- Property subtype: Single Family Residence
Materials
- Brick, Vinyl Siding
- Roof: Asphalt Shingle
Condition
- New construction: No
- Year built: 1993
Utilities & green energy
- Sewer: City/County
- Water: City/County, Well
- Utilities for property: Cable Hookup
Community & HOA
Community
- Subdivision: Three Oaks
HOA
- Has HOA: Yes
- Amenities included: Playground
- HOA fee: $12 monthly
Location
- Region: Virginia Beach
Financial & listing details
- Price per square foot: $248/sqft
- Tax assessed value: $745,200
- Annual tax amount: $7,228
- Date on market: 8/3/2026
Estimated market value
$891,100
$847,000 - $936,000
$4,608/mo
Price history
Price history is unavailable.
Public tax history
| Year | Property taxes | Tax assessment |
|---|---|---|
| 2025 | $7,228 +5.3% | $745,200 +7.4% |
| 2024 | $6,867 +13.8% | $693,600 +13.8% |
| 2023 | $6,036 +9.8% | $609,700 +9.8% |
| 2022 | $5,497 +7.2% | $555,300 +7.2% |
| 2021 | $5,129 -5% | $518,100 +6.3% |
| 2020 | $5,399 +12.5% | $487,500 +1.8% |
| 2019 | $4,801 | $478,900 |
| 2018 | $4,801 0% | $478,900 |
| 2017 | $4,801 +12.2% | $478,900 +10.8% |
| 2016 | $4,280 +7.5% | $432,300 +7.5% |
| 2015 | $3,981 | $402,100 -14.7% |
| 2014 | $3,981 | $471,400 +15.5% |
| 2013 | -- | $408,300 -6.6% |
| 2012 | -- | $437,200 -3.7% |
| 2011 | -- | $453,900 |
| 2010 | -- | $453,900 -8% |
| 2007 | -- | $493,400 +15.6% |
| 2006 | -- | $426,828 +14.4% |
| 2005 | -- | $373,214 +28.4% |
| 2004 | -- | $290,618 +9.2% |
| 2003 | -- | $266,162 +5.5% |
| 2002 | -- | $252,320 +4.5% |
| 2001 | -- | $241,478 |
Find assessor info on the county website
Monthly payment
Est. payment
Payment breakdown
Explore the cost of this home by adjusting the details. Changes won't be saved.Climate risks
Neighborhood: Princess Anne
Nearby schools
GreatSchools rating
- 9/10Three Oaks Elementary SchoolGrades: PK-5Distance: 0.2 mi
- 10/10Princess Anne Middle SchoolGrades: 6-8Distance: 2.1 mi
- 9/10Floyd Kellam High SchoolGrades: 9-12Distance: 2.7 mi
Schools provided by the listing agent
- Elementary: Three Oaks Elementary
- Middle: Princess Anne Middle
- High: Kellam
Source: REIN Inc.. This data may not be complete. We recommend contacting the local school district to confirm school assignments for this home.
- $771,4004 bd2 ba2.9k sqft2221 Swaying Limb Ln, Virginia Beach, VA 23456Off Market
- $783,7004 bd2 ba3k sqft2504 Woods Hole Ct, Virginia Beach, VA 23456Off Market
- $1,018,9004 bd3 ba3.9k sqft2305 Tallwood Trl, Virginia Beach, VA 23456Off Market
- $860,1005 bd2 ba3.3k sqft2213 Swaying Limb Ln, Virginia Beach, VA 23456Off Market
- $780,0004 bd3 ba3.9k sqft2208 Swaying Limb Ln, Virginia Beach, VA 23456Sold
- $772,9004 bd2 ba2.9k sqft2225 Swaying Limb Ln, Virginia Beach, VA 23456Off Market
- $871,9004 bd3 ba3.4k sqft2309 Tallwood Trl, Virginia Beach, VA 23456Off Market
- $841,5005 bd3 ba3.4k sqft2220 Swaying Limb Ln, Virginia Beach, VA 23456Off Market
A local agent can set up tours, give advice and negotiate with sellers.
Similar homes
- $900,0005 bd3 ba3.1k sqft2505 Rhodes Ct, Virginia Beach, VA 23456For Sale
 MLS ID #10645235, Geoffrey Whiteside. REIN Inc.
 - $899,0005 bd3 ba3.7k sqft804 Casa Verde Way, Virginia Beach, VA 23456For Sale
 MLS ID #10643030, Dakota Bush. REIN Inc.
 - $849,5004 bd3 ba2.8k sqft2309 Upper Greens Pl, Virginia Beach, VA 23456For Sale
 MLS ID #10644826, Angela Kennedy. REIN Inc.
 - $789,9004 bd3 ba3.1k sqft1812 Sessile Oak Ct, Virginia Beach, VA 23456For Sale
 MLS ID #10644959, Ashley West. REIN Inc.
 - $899,0004 bd5 ba3k sqft4100 Charity Farm Ct, Virginia Beach, VA 23457For SaleMLS ID #10644719, Deirdre Love. REIN Inc.
- $799,9994 bd3 ba2.4k sqft1505 Baycliff Ln, Virginia Beach, VA 23454For SaleMLS ID #10647338, Stephanie Hannay. REIN Inc.
- $1,049,0005 bd5 ba3.7k sqft2241 Zia Dr, Virginia Beach, VA 23456For SaleMLS ID #10643098, Frank Trygar. REIN Inc.
- $960,0004 bd3 ba3.9k sqft917 Sonora Ct, Virginia Beach, VA 23456For SaleMLS ID #10636185, Anthony Ortiz. REIN Inc.
- $949,0004 bd3 ba3.3k sqft1217 Misty Hollow Way, Virginia Beach, VA 23454For SaleMLS ID #10646393, Hannah Campbell. REIN Inc.
- $949,9004 bd3 ba2.7k sqft1356 Baycliff Dr, Virginia Beach, VA 23454For SaleMLS ID #10646234, Stephanie Caskill. REIN Inc.
- $715,0005 bd3 ba2.9k sqft4305 Indian River Rd, Virginia Beach, VA 23456For SaleMLS ID #10643012, Micah Laurendeau. REIN Inc.
- $754,9005 bd3 ba3.1k sqft3872 River Oak Cir, Virginia Beach, VA 23456For SaleMLS ID #10636858, Julio Gutierrez. REIN Inc.
- $1,075,0004 bd3 ba3.2k sqft1248 Alanton Dr, Virginia Beach, VA 23454For SaleMLS ID #10645974, Lynne Bornstein. REIN Inc.
- $659,9004 bd3 ba2.2k sqft2221 Agecroft Rd, Virginia Beach, VA 23454For SaleMLS ID #10643655, Sharon Fenton. REIN Inc.
- $1,149,0005 bd3 ba3.2k sqft4848 Brigadoon Dr, Virginia Beach, VA 23455For SaleMLS ID #10647618, Gregory Montie. REIN Inc.
- $858,0003 bd3 ba2.9k sqft5041 Jakeman St, Virginia Beach, VA 23455For SaleMLS ID #10644968, Jeff Woodard. REIN Inc.
- $578,0003 bd3 ba1.9k sqft2205 Windy Pines Bnd, Virginia Beach, VA 23456For SaleMLS ID #10641174, Kelly Hollowell. REIN Inc.
- $1,050,0005 bd3 ba3.5k sqft821 Quail Pointe Cv, Virginia Beach, VA 23454For SaleMLS ID #10643553, Mandelyn Gray. REIN Inc.
- $829,9004 bd3 ba3.1k sqft825 Waterfall Way, Chesapeake, VA 23322For SaleMLS ID #10646857, Kim Stanley. REIN Inc.
- $1,075,0004 bd3 ba3k sqft1101 N Inlynnview Rd, Virginia Beach, VA 23454For SaleMLS ID #10644412, Stephanie Clark. REIN Inc.
