This stunning, low-maintenance condo in Spence Crossing is calling your name! The kitchen offers a sleek design with a granite countertops, 42'' cabinets,The peninsula bar seating flows seamlessly into the dining and living space, for hosting events. There are 2 large primary suites upstairs; the main suite features cathedral ceilings and a skylight in the bathroom. There is a bonus room downstairs for an office or 3rd bedroom and a 2nd floor balcony overlooking the neighborhood. Other features include upgraded LVP flooring throughout and a 2 car garage w/ a private driveway. The condo amenities are endless, including resort-style pools, a clubhouse, a fitness center, a playground, trails, and more. This home is around the corner from coffee shops, restaurants, gyms, & shopping and minutes from the amphitheater, Princess Anne Athletic Complex, Landstown Commons, the Fieldhouse. luxury living its finest!
For sale
Price cut: $5.1K (8/14)
$399,900
1676 Avalene Way, Virginia Beach, VA 23456
2beds
1,928sqft
Condominium
Built in 2016
-- sqft lot
$399,500 Zestimate®
$207/sqft
$359/mo HOA
What's special
Upgraded lvp flooring throughoutSkylight in the bathroomBonus room downstairs
- 105 days
- 197
- 6
Zillow last checked:
Listing updated:
Listed by:
Shraddha Shah,
Small-Shah Residential RE Adv. 757-622-6595
Source: REIN Inc.,MLS#: 10636118
Facts & features
Interior
Bedrooms & bathrooms
- Bedrooms: 2
- Bathrooms: 4
- Full bathrooms: 2
- 1/2 bathrooms: 2
Rooms
- Room types: 1st Floor BR, Breakfast Area, PBR with Bath, Office/Study, Utility Closet
Heating
- Forced Air, Natural Gas
Cooling
- Central Air
Appliances
- Included: Dishwasher, Disposal, Microwave, Gas Range, Refrigerator, Electric Water Heater
- Laundry: Dryer Hookup, Washer Hookup
Features
- Bar, Primary Sink-Double, Walk-In Closet(s), Pantry
- Flooring: Carpet, Laminate/LVP
- Windows: Skylight(s), Window Treatments
- Has fireplace: No
Interior area
- Total interior livable area: 1,928 sqft
Property
Parking
- Total spaces: 2
- Parking features: Garage Att 2 Car, 2 Space, Driveway
- Attached garage spaces: 2
- Has uncovered spaces: Yes
Features
- Levels: Tri-Level,Three Or More
- Stories: 3
- Exterior features: Balcony
- Pool features: None, Association
- Fencing: None
- Waterfront features: Not Waterfront
Details
- Parcel number: 14759566630448
- Zoning: A12
Construction
Type & style
- Home type: Condo
- Property subtype: Condominium
- Attached to another structure: Yes
Materials
- Brick, Vinyl Siding
- Foundation: Slab
- Roof: Asphalt Shingle
Condition
- New construction: No
- Year built: 2016
Utilities & green energy
- Sewer: City/County
- Water: City/County
Community & HOA
Community
- Subdivision: Spence Crossing
HOA
- Has HOA: Yes
- Amenities included: Clubhouse, Fitness Center, Landscaping, Playground, Pool, Sewer, Trash, Water
- HOA fee: $64 monthly
- Second HOA fee: $295 monthly
Location
- Region: Virginia Beach
Financial & listing details
- Price per square foot: $207/sqft
- Tax assessed value: $386,700
- Annual tax amount: $3,751
- Date on market: 5/22/2026
Estimated market value
$399,500
$380,000 - $419,000
$2,653/mo
Price history
Price history is unavailable.
Public tax history
| Year | Property taxes | Tax assessment |
|---|---|---|
| 2025 | $3,751 +2.5% | $386,700 +4.6% |
| 2024 | $3,659 +2.5% | $369,600 +2.5% |
| 2023 | $3,569 +10.1% | $360,500 +10.1% |
| 2022 | $3,242 +6% | $327,500 +6% |
| 2021 | $3,058 -1.1% | $308,900 +10.6% |
| 2020 | $3,093 +14.4% | $279,300 +3.6% |
| 2019 | $2,704 | $269,700 |
| 2018 | -- | $269,700 |
Find assessor info on the county website
Monthly payment
Est. payment
Payment breakdown
Explore the cost of this home by adjusting the details. Changes won't be saved.Climate risks
Neighborhood: Salem
Nearby schools
Schools provided by the listing agent
- Elementary: Salem Elementary
- Middle: Salem Middle
- High: Salem
Source: REIN Inc.. This data may not be complete. We recommend contacting the local school district to confirm school assignments for this home.
- $349,5002 bd3 ba1.7k sqft4276 Turnworth, Virginia Beach, VA 23456Off Market
- $298,9002 bd3 ba1.3k sqft1608 Brimington, Virginia Beach, VA 23456Off Market
- $374,9002 bd4 ba1.9k sqft1605 Avalene Way, Virginia Beach, VA 23456Off Market
- $469,3004 bd4 ba2.1k sqft1677 Avalene, Virginia Beach, VA 23456Off Market
Similar homes
- $384,8002 bd3 ba1.7k sqft4381 Turnworth Arch, Virginia Beach, VA 23456For Sale
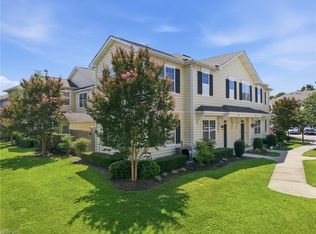 MLS ID #10649737, Mark Allen. REIN Inc.
 - $425,0003 bd3 ba1.8k sqft4441 Salem Springs Way #361, Virginia Beach, VA 23456For Sale
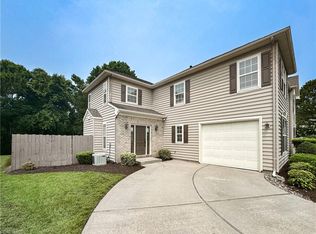 MLS ID #10644636, Judy Reed. REIN Inc.
 - $450,0003 bd3 ba1.9k sqft4428 Salem Springs Way, Virginia Beach, VA 23456For Sale
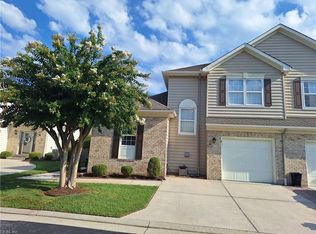 MLS ID #10650387, Gerry Sessor. REIN Inc.
 - $445,0004 bd3 ba1.9k sqft4301 Cattail Ln, Virginia Beach, VA 23456For Sale
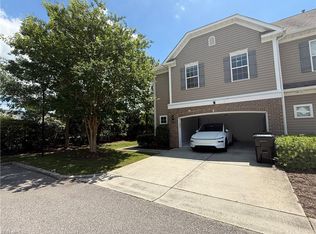 MLS ID #10646891, Arun Ghosh. REIN Inc.
