Classic all brick charm, spacious one-level living, and an unbeatable location—this home has it all! Just one block from Little Creek Naval Base at Independence Boulevard, this 4-bedroom, 2-bath all-brick ranch offers a welcoming front porch and entrance foyer. Enjoy a formal living room, formal dining room, eat-in kitchen, and comfortable family room with fireplace. Beautiful hardwood floors grace the living room, dining room, hallway, and all four bedrooms, while fresh paint throughout adds a bright, refreshed feel. The hall bathroom features a newly installed shower with grab bars and a built-in seat for added comfort and convenience. Conveniently located near shopping, dining, and major roadways, this home offers the perfect combination of space, character, and accessibility. Don't let this opportunity pass you by—schedule your private tour today and see why this home deserves to be at the top of your list!
For sale
$450,000
5004 Smith Farm Rd, Virginia Beach, VA 23455
4beds
1,841sqft
Single Family Residence
Built in 1960
0.26 Acres Lot
$450,200 Zestimate®
$244/sqft
$-- HOA
What's special
Spacious one-level livingFresh paint throughoutClassic all brick charmEat-in kitchenWelcoming front porchBeautiful hardwood floorsFormal dining room
- 15 hours
- 222
- 15
Zillow last checked:
Listing updated:
Listed by:
Rhonda McLemore,
CENTURY 21 Nachman Realty 757-480-2121
Source: REIN Inc.,MLS#: 10658616
Facts & features
Interior
Bedrooms & bathrooms
- Bedrooms: 4
- Bathrooms: 2
- Full bathrooms: 2
Rooms
- Room types: 1st Floor BR, 1st Floor Primary BR, Attic, Breakfast Area, PBR with Bath
Primary bedroom
- Level: First
Living room
- Level: First
Heating
- Forced Air
Cooling
- Central Air
Appliances
- Included: Dryer, Electric Range, Refrigerator, Washer, Gas Water Heater
Features
- Ceiling Fan(s), Entrance Foyer
- Flooring: Ceramic Tile, Vinyl, Wood
- Windows: Window Treatments
- Basement: Crawl Space
- Attic: Pull Down Stairs
- Number of fireplaces: 1
- Fireplace features: Wood Burning
Interior area
- Total interior livable area: 1,841 sqft
Video & virtual tour
Property
Parking
- Total spaces: 1
- Parking features: Garage Att 1 Car, Driveway, Garage Door Opener
- Attached garage spaces: 1
- Has uncovered spaces: Yes
Accessibility
- Accessibility features: Grip-Accessible Features, Handheld Showerhead
Features
- Stories: 1
- Patio & porch: Porch
- Pool features: None
- Fencing: Back Yard,Privacy,Wood,Fenced
- Waterfront features: Not Waterfront
Lot
- Size: 0.26 Acres
Details
- Parcel number: 14790782540000
- Zoning: R10
Construction
Type & style
- Home type: SingleFamily
- Architectural style: Ranch
- Property subtype: Single Family Residence
Materials
- Brick
- Roof: Asphalt Shingle
Condition
- New construction: No
- Year built: 1960
Utilities & green energy
- Sewer: City/County
- Water: City/County
- Utilities for property: Cable Hookup
Community & HOA
Community
- Subdivision: Lake Shores - 135
HOA
- Has HOA: No
Location
- Region: Virginia Beach
Financial & listing details
- Price per square foot: $244/sqft
- Tax assessed value: $345,800
- Annual tax amount: $3,597
- Date on market: 10/20/2026
Estimated market value
$450,200
$428,000 - $473,000
$2,602/mo
Price history
Price history is unavailable.
Public tax history
| Year | Property taxes | Tax assessment |
|---|---|---|
| 2025 | $3,354 +2.5% | $345,800 +4.6% |
| 2024 | $3,272 +3.1% | $330,500 +3.1% |
| 2023 | $3,173 +7.6% | $320,500 +7.6% |
| 2022 | $2,949 +6% | $297,900 +6% |
| 2021 | $2,782 -11.1% | $281,000 -0.6% |
| 2020 | $3,130 +17% | $282,600 +5.9% |
| 2019 | $2,676 | $266,900 |
| 2018 | $2,676 +2.8% | $266,900 +2.8% |
| 2017 | $2,602 +73.2% | $259,600 +2.6% |
| 2016 | $1,503 +1.6% | $253,000 +1.6% |
| 2015 | $1,479 | $249,000 -1.7% |
| 2014 | $1,479 | $253,300 +3.5% |
| 2013 | -- | $244,700 |
| 2012 | -- | $244,700 -7.4% |
| 2011 | -- | $264,300 -2.3% |
| 2010 | -- | $270,500 -11% |
| 2007 | -- | $304,054 +9.6% |
| 2006 | -- | $277,479 +25% |
| 2005 | -- | $222,044 +29.8% |
| 2004 | -- | $171,013 +11.4% |
| 2003 | -- | $153,487 +6.6% |
| 2002 | -- | $143,964 +11.6% |
| 2001 | -- | $128,964 |
Find assessor info on the county website
Monthly payment
Est. payment
Payment breakdown
Explore the cost of this home by adjusting the details. Changes won't be saved.Climate risks
Neighborhood: Bayside
Nearby schools
Schools provided by the listing agent
- Elementary: Shelton Park Elementary
- Middle: Independence Middle
- High: Bayside
Source: REIN Inc.. This data may not be complete. We recommend contacting the local school district to confirm school assignments for this home.
- $449,6004 bd2 ba1.7k sqft5000 Smith Farm Rd, Virginia Beach, VA 23455Off Market
- $324,9003 bd2 ba1.4k sqft2013 Independence Blvd, Virginia Beach, VA 23455Sold
- $501,1004 bd2 ba2.3k sqft5008 Smith Farm Rd, Virginia Beach, VA 23455Off Market
- $442,9003 bd2 ba1.6k sqft5012 Smith Farm Rd, Virginia Beach, VA 23455Off Market
Similar homes
- $425,0004 bd3 ba2k sqft5005 Regina Ln, Virginia Beach, VA 23455For Sale
 MLS ID #10658087, Kris Weaver. REIN Inc.
- $465,0003 bd3 ba1.5k sqft1733 Greenhouse Rd, Virginia Beach, VA 23455For Sale
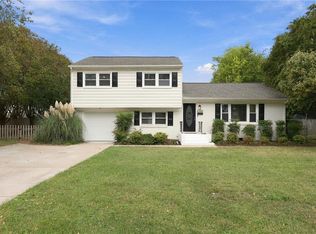 MLS ID #10655632, Paul Gitlin. REIN Inc.
- $419,9004 bd3 ba2k sqft4601 Bromfield Ave, Virginia Beach, VA 23455For Sale
 MLS ID #10657717, Bill Crespo. REIN Inc.
- $450,0003 bd1 ba1.3k sqft4408 Clyde St, Virginia Beach, VA 23455For Sale
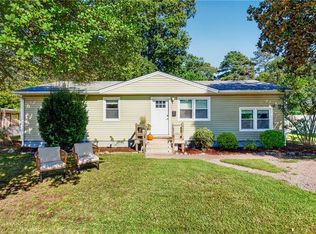 MLS ID #10657993, Gina Shores. REIN Inc.
