Welcome to 5722 Earnhardt St in Virginia Beach! This 3-bedroom, 1-bath single-family home offers approximately 1,179 square feet of living space and presents an excellent opportunity for buyers looking to make a home their own. Conveniently located in the established Mears Corner area with easy access to shopping, dining, schools, major roadways, and everyday amenities. The property offers a functional layout with spacious backyard and plenty of potential. HUD Case# 541-747749 IN (Insured). Seller makes no representations or warranties as to property condition. HUD Homes are Sold “As-Is”. If built prior to 1978, lead based paint may potentially exist. Equal Housing Opportunity. Seller may contribute up to 3% for buyer’s closing costs, upon buyer request. 3D True Immersive Virtual Tour available. Check it out today! Property sold As-Is. Ask about $100 FHA Down payment HUD Program.
Under contract
$280,000
5722 Earnhardt St, Virginia Beach, VA 23464
3beds
1,179sqft
Townhouse
Built in 1981
4,356 Square Feet Lot
$280,200 Zestimate®
$237/sqft
$-- HOA
What's special
Functional layoutSpacious backyard
- 46 days
- 315
- 16
Likely to sell faster than
Zillow last checked:
Listing updated:
Listed by:
Susan Jenkins,
Better Homes & Gdns Ntv Am Grp 757-495-5500,
Tara Sigler,
Better Homes & Gdns Ntv Am Grp
Source: REIN Inc.,MLS#: 10650781
Facts & features
Interior
Bedrooms & bathrooms
- Bedrooms: 3
- Bathrooms: 1
- Full bathrooms: 1
Rooms
- Room types: Attic, Utility Closet
Heating
- Heat Pump
Cooling
- Central Air, Heat Pump
Appliances
- Included: Dishwasher, Electric Range, Electric Water Heater
- Laundry: Dryer Hookup, Washer Hookup
Features
- Walk-In Closet(s), Ceiling Fan(s), Pantry
- Flooring: Carpet, Vinyl
- Number of fireplaces: 1
- Fireplace features: Wood Burning
- Common walls with other units/homes: End Unit
Interior area
- Total interior livable area: 1,179 sqft
Video & virtual tour
Property
Parking
- Total spaces: 1
- Parking features: Garage Att 1 Car
- Attached garage spaces: 1
Accessibility
- Accessibility features: Main Floor Laundry, Stepless Entrance
Features
- Stories: 1
- Pool features: None
- Fencing: Back Yard,Wood,Fenced
- Has view: Yes
- View description: City
- Waterfront features: Not Waterfront
Lot
- Size: 4,356 Square Feet
Details
- Parcel number: 14558610320000
- Zoning: R5D
- Special conditions: Bank Repo,Govt Owned
Construction
Type & style
- Home type: Townhouse
- Property subtype: Townhouse
- Attached to another structure: Yes
Materials
- Shingle Siding, Vinyl Siding
- Foundation: Slab
- Roof: Asphalt Shingle
Condition
- New construction: No
- Year built: 1981
Utilities & green energy
- Sewer: City/County
- Water: City/County
Community & HOA
Community
- Subdivision: Brandon
HOA
- Has HOA: No
Location
- Region: Virginia Beach
Financial & listing details
- Price per square foot: $237/sqft
- Tax assessed value: $251,000
- Annual tax amount: $2,250
- Date on market: 9/2/2026
Estimated market value
$280,200
$266,000 - $294,000
$1,873/mo
Price history
Price history is unavailable.
Public tax history
| Year | Property taxes | Tax assessment |
|---|---|---|
| 2025 | $2,435 +4% | $251,000 +6.1% |
| 2024 | $2,341 +11.9% | $236,500 +11.9% |
| 2023 | $2,092 +6.1% | $211,300 +6.1% |
| 2022 | $1,971 +7.1% | $199,100 +7.1% |
| 2021 | $1,840 -4.2% | $185,900 +7.2% |
| 2020 | $1,920 +14% | $173,400 +3.2% |
| 2019 | $1,684 | $168,000 |
| 2018 | $1,684 +0.8% | $168,000 +0.8% |
| 2017 | $1,670 | $166,600 +5.3% |
| 2016 | -- | $158,200 +2.4% |
| 2015 | -- | $154,500 +6.3% |
| 2014 | -- | $145,400 -5.8% |
| 2013 | -- | $154,400 -6.1% |
| 2012 | -- | $164,400 -9.3% |
| 2011 | -- | $181,300 -1.5% |
| 2010 | -- | $184,000 +4.2% |
| 2007 | -- | $176,639 +28.6% |
| 2006 | -- | $137,331 +18.7% |
| 2005 | -- | $115,675 +15.3% |
| 2004 | -- | $100,317 +12.4% |
| 2003 | -- | $89,243 +2.7% |
| 2002 | -- | $86,885 +12.3% |
| 2001 | -- | $77,348 |
Find assessor info on the county website
Monthly payment
Est. payment
Payment breakdown
Explore the cost of this home by adjusting the details. Changes won't be saved.Climate risks
Neighborhood: Mears Corner
Nearby schools
Schools provided by the listing agent
- Elementary: Tallwood Elementary
- Middle: Brandon Middle
- High: Tallwood
Source: REIN Inc.. This data may not be complete. We recommend contacting the local school district to confirm school assignments for this home.
- $361,5003 bd3 ba1.6k sqft5724 Earnhardt St, Virginia Beach, VA 23464Off Market
- $390,0003 bd2 ba1.6k sqft5720 Earnhardt St, Virginia Beach, VA 23464Sold
- $325,0003 bd2 ba1.3k sqft5726 Earnhardt St, Virginia Beach, VA 23464Sold
- $394,8004 bd3 ba1.6k sqft5718 Earnhardt St, Virginia Beach, VA 23464Off Market

Similar homes
- $294,8003 bd2 ba1.5k sqft142 Tower Dr, Virginia Beach, VA 23462For Sale
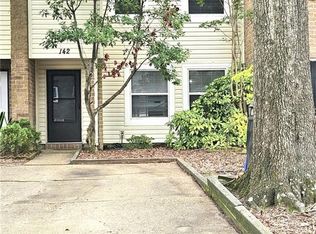 MLS ID #10654996, Jonathan Minerick. REIN Inc.
- $300,0003 bd3 ba1.6k sqft268 Windbrooke Ln, Virginia Beach, VA 23462For Sale
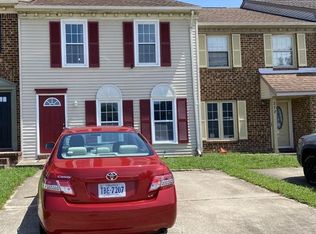 MLS ID #10649842, Kirk Nelson. REIN Inc.
- $302,9003 bd3 ba1.6k sqft5006 Amboy Ct, Virginia Beach, VA 23462For Sale
 MLS ID #10653545, Susan Jenkins. REIN Inc.
- $299,9003 bd2 ba1.1k sqft904 McKinley Ave, Chesapeake, VA 23324For Sale
 MLS ID #10657784, Nelson Vedia. REIN Inc.
