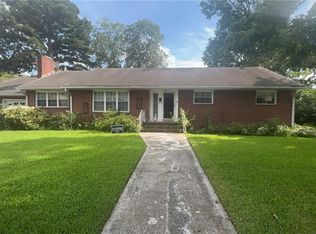
Don’t miss this fantastic investment opportunity in the heart of Virginia Beach! This diamond in the rough sits on 0.20 acres right along Indian River Rd, great for a full rehab project. The existing 4-bedroom, 1-bath ranch has tons of potential, or you can start fresh and build your dream home. Due to its condition, this is a cash or renovation deal. Bring your contractor, and your vision! Call today and schedule a private showing Property sold as is where is; seller to make no repairs.
For sale
$229,900
5031 Indian River Rd, Virginia Beach, VA 23464
4beds
1,560sqft
Single Family Residence
Built in 1957
8,712 Square Feet Lot
$-- Zestimate®
$147/sqft
$-- HOA
What's special
- 28 days
- 1,815
- 56
Zillow last checked:
Listing updated:
Listed by:
Susan Jenkins,
Better Homes & Gdns Ntv Am Grp 757-495-5500,
Ernie Gutierrez,
Better Homes & Gdns Ntv Am Grp
Source: REIN Inc.,MLS#: 10647265
Facts & features
Interior
Bedrooms & bathrooms
- Bedrooms: 4
- Bathrooms: 1
- Full bathrooms: 1
Rooms
- Room types: 1st Floor BR, Utility Room
Heating
- None
Cooling
- None
Appliances
- Included: None
Features
- Flooring: Other
- Has fireplace: No
Interior area
- Total interior livable area: 1,560 sqft
Property
Parking
- Parking features: Parking Lot, Off Street
Features
- Levels: One
- Stories: 1
- Pool features: None
- Fencing: None
- Waterfront features: Not Waterfront
Lot
- Size: 8,712 Square Feet
- Dimensions: 73' x 105' x 83' x 105'
Details
- Parcel number: 14657415890000
- Zoning: R75
- Special conditions: Bank Repo
- Other equipment: None
Construction
Type & style
- Home type: SingleFamily
- Architectural style: Ranch
- Property subtype: Single Family Residence
Materials
- Brick
- Foundation: Other
- Roof: Asphalt Shingle
Condition
- New construction: No
- Year built: 1957
Utilities & green energy
- Sewer: City/County
- Water: City/County
Community & HOA
Community
- Subdivision: All Others Area 48
HOA
- Has HOA: No
Location
- Region: Virginia Beach
Financial & listing details
- Price per square foot: $147/sqft
- Tax assessed value: $159,600
- Annual tax amount: $1,548
- Date on market: 9/11/2026
Estimated market value
Not available
Estimated sales range
Not available
$2,367/mo
Price history
Price history is unavailable.
Public tax history
| Year | Property taxes | Tax assessment |
|---|---|---|
| 2025 | $1,548 +8.4% | $159,600 +10.7% |
| 2024 | $1,428 +7.1% | $144,200 +7.1% |
| 2023 | $1,334 | $134,700 |
| 2022 | $1,334 +4.9% | $134,700 +4.9% |
| 2021 | $1,271 -9.9% | $128,400 +0.8% |
| 2020 | $1,411 +15.6% | $127,400 +4.6% |
| 2019 | $1,221 | $121,800 |
| 2018 | $1,221 +4.5% | $121,800 +4.5% |
| 2017 | $1,169 | $116,600 +3.1% |
| 2016 | -- | $113,100 +3.2% |
| 2015 | -- | $109,600 +5.2% |
| 2014 | -- | $104,200 +0.5% |
| 2013 | -- | $103,700 |
| 2012 | -- | $103,700 -5.7% |
| 2011 | -- | $110,000 |
| 2010 | -- | $110,000 -20.9% |
| 2007 | -- | $139,136 +21.9% |
| 2006 | -- | $114,136 +1.4% |
| 2005 | -- | $112,576 +28.5% |
| 2004 | -- | $87,576 +19% |
| 2003 | -- | $73,576 +2.8% |
| 2002 | -- | $71,576 +4.4% |
| 2001 | -- | $68,576 |
Find assessor info on the county website
Monthly payment
Est. payment
Payment breakdown
Explore the cost of this home by adjusting the details. Changes won't be saved.Climate risks
Neighborhood: Mears Corner
Nearby schools
Schools provided by the listing agent
- Elementary: Indian Lakes Elementary
- Middle: Brandon Middle
- High: Tallwood
Source: REIN Inc.. This data may not be complete. We recommend contacting the local school district to confirm school assignments for this home.
- $241,5003 bd2 ba1.1k sqft5204 Lake, victoria, VA 23464Off Market
- $428,9004 bd2 ba2.2k sqft5027 Indian River Rd, Virginia Beach, VA 23464Off Market
- $471,0004 bd3 ba2.2k sqft1625 Middlebrook Ln, Virginia Beach, VA 23464Off Market

- $465,4004 bd2 ba2.2k sqft1629 Middlebrook Ln, Virginia Beach, VA 23464Off Market
Similar homes
- $--3 bd2 ba1.2k sqft509 Brian Ave, Virginia Beach, VA 23462Auction
 ServiceLink Auction
 - $252,0004 bd2 ba1.6k sqft1307 Perry St, Chesapeake, VA 23324For Sale
 MLS ID #10653579, Jonathan Melvin. REIN Inc.
 - $235,0003 bd1 ba864 sqft3617 Herbert St, Norfolk, VA 23513For Sale
 MLS ID #10642141, Susan Jenkins. REIN Inc.
 - $209,9003 bd2 ba1.7k sqft120 Edison Ave, Portsmouth, VA 23702For Sale
 MLS ID #10651758, Ana Ron. REIN Inc.
 - $221,0004 bd2 ba1.4k sqft9 Prospect Pkwy, Portsmouth, VA 23702For Sale
 MLS ID #VAPM2000052, Tony Hareras, Samson Properties. Bright MLS
