Welcome home! This beautifully renovated townhome in Campus East is a must-see. New flooring and lighting run throughout the home w/luxury vinyl plank downstairs and new carpet upstairs. The kitchen has been updated with new cabinets, granite countertops, and new appliances. The open floorplan between the living and dining areas brings in great natural light, and the den offers a cozy spot to relax next to the wood-burning fireplace. Upstairs, the primary bedroom includes its own en-suite bath and a walk-in closet. The two additional bedrooms offer plenty of room for family, guests, or a home office. All two and a half bathrooms have been updated as well. New roof, new windows throughout, and the HVAC system were recently replaced. The fenced yard offers privacy and a quiet spot to enjoy some fresh air. There is also a storage shed. HOA amenities include a community pool, clubhouse, tennis courts, and playground. Schedule a showing today!
For sale
$290,000
902 Wolfpack Ct, Virginia Beach, VA 23462
3beds
1,554sqft
Townhouse
Built in 1983
2,178 Square Feet Lot
$291,000 Zestimate®
$187/sqft
$34/mo HOA
What's special
Storage shedGranite countertopsGreat natural lightBeautifully renovated townhomeTwo additional bedroomsNew roofNew appliances
- 1 day
- 318
- 23
Zillow last checked:
Listing updated:
Listed by:
Heather Murray,
LPT Network Realty LLC 877-366-2213,
Alan Murray,
LPT Network Realty LLC
Source: REIN Inc.,MLS#: 10651579
Facts & features
Interior
Bedrooms & bathrooms
- Bedrooms: 3
- Bathrooms: 3
- Full bathrooms: 2
- 1/2 bathrooms: 1
Rooms
- Room types: Attic, Breakfast Area, PBR with Bath
Heating
- Electric, Heat Pump
Cooling
- Central Air, Heat Pump
Appliances
- Included: 220 V Elec, Dishwasher, Disposal, Microwave, Electric Range, Refrigerator, Electric Water Heater
- Laundry: Dryer Hookup, Washer Hookup
Features
- Walk-In Closet(s), Ceiling Fan(s)
- Flooring: Carpet, Laminate/LVP
- Attic: Scuttle
- Number of fireplaces: 1
- Fireplace features: Wood Burning
Interior area
- Total interior livable area: 1,554 sqft
Property
Parking
- Total spaces: 2
- Parking features: 2 Space, Driveway, On Street
- Has uncovered spaces: Yes
Features
- Levels: Two
- Stories: 2
- Patio & porch: Deck
- Pool features: None, Association
- Fencing: Back Yard,Picket,Fenced
- Has view: Yes
- View description: City
- Waterfront features: Not Waterfront
Lot
- Size: 2,178 Square Feet
Details
- Parcel number: 14682405130000
- Zoning: A12
Construction
Type & style
- Home type: Townhouse
- Property subtype: Townhouse
- Attached to another structure: Yes
Materials
- Brick, Vinyl Siding
- Foundation: Slab
- Roof: Asphalt Shingle
Condition
- Rehabilitated
- New construction: No
- Year built: 1983
Utilities & green energy
- Sewer: City/County
- Water: City/County
Community & HOA
Community
- Subdivision: Campus East
HOA
- Has HOA: Yes
- Amenities included: Clubhouse, Playground, Pool, Tennis Court(s)
- HOA fee: $34 monthly
Location
- Region: Virginia Beach
Financial & listing details
- Price per square foot: $187/sqft
- Tax assessed value: $235,900
- Annual tax amount: $2,500
- Date on market: 9/3/2026
Estimated market value
$291,000
$276,000 - $306,000
$1,953/mo
Price history
Price history is unavailable.
Public tax history
| Year | Property taxes | Tax assessment |
|---|---|---|
| 2025 | $2,288 +8.1% | $235,900 +10.3% |
| 2024 | $2,117 +13.1% | $213,800 +13.1% |
| 2023 | $1,872 +6.9% | $189,100 +6.9% |
| 2022 | $1,751 +10.3% | $176,900 +10.3% |
| 2021 | $1,588 -5.4% | $160,400 +5.8% |
| 2020 | $1,679 +18.4% | $151,600 +7.2% |
| 2019 | $1,418 | $141,400 |
| 2018 | $1,418 +6.3% | $141,400 +6.3% |
| 2017 | $1,333 +5.1% | $133,000 +3.8% |
| 2016 | $1,268 +8% | $128,100 +8% |
| 2015 | $1,174 | $118,600 +5.6% |
| 2014 | $1,174 | $112,300 -8% |
| 2013 | -- | $122,100 |
| 2012 | -- | $122,100 -21.1% |
| 2011 | -- | $154,700 |
| 2010 | -- | $154,700 +2.6% |
| 2007 | -- | $150,796 +35.1% |
| 2006 | -- | $111,610 +27.4% |
| 2005 | -- | $87,624 +10.8% |
| 2004 | -- | $79,070 +5.5% |
| 2003 | -- | $74,962 +2.1% |
| 2002 | -- | $73,408 +2.9% |
| 2001 | -- | $71,354 |
Find assessor info on the county website
Monthly payment
Est. payment
Payment breakdown
Explore the cost of this home by adjusting the details. Changes won't be saved.Climate risks
Neighborhood: Bayside
Nearby schools
Schools provided by the listing agent
- Elementary: Diamond Springs Elementary School
- Middle: Bayside Middle
- High: Bayside
Source: REIN Inc.. This data may not be complete. We recommend contacting the local school district to confirm school assignments for this home.
- $250,5003 bd2 ba1.6k sqft904 Wolfpack Ct, Virginia Beach, VA 23462Off Market
- $233,0003 bd2 ba1.3k sqft906 Wolfpack Ct, Virginia Beach, VA 23462Off Market
- $292,1003 bd3 ba1.6k sqft908 Wolfpack Ct, Virginia Beach, VA 23462Off Market
- $246,6003 bd2 ba1.3k sqft900 Wolfpack Ct, Virginia Beach, VA 23462Off Market
Similar homes
- $295,0003 bd3 ba1.6k sqft5563 Keydet Dr, Virginia Beach, VA 23462For Sale
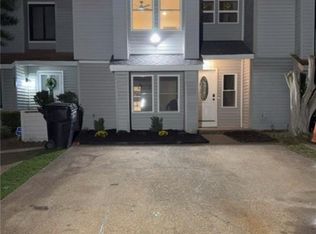 MLS ID #10651549, Winter Savage. REIN Inc.
 - $264,9003 bd3 ba1.4k sqft732 Rock Creek Ct, Virginia Beach, VA 23462For Sale
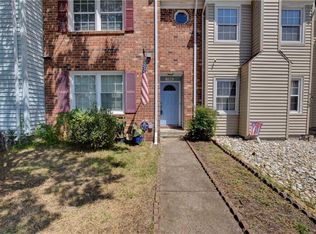 MLS ID #10651054, Ronald Sawyer. REIN Inc.
 - $259,9003 bd3 ba1.3k sqft937 Monarch Dr, Virginia Beach, VA 23462For Sale
 MLS ID #10645713, Kia Harris. REIN Inc.
 - $269,0003 bd3 ba1.6k sqft5512 Professor Ct, Virginia Beach, VA 23462For Sale
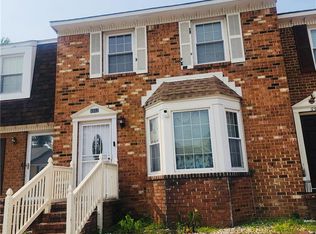 MLS ID #10646292, Mildred Foreman-Dyson. REIN Inc.
