Enjoy easy, carefree 55+ living in this light-filled 2nd-floor condo with chairlift for ease of access! The spacious great room flows into the dining area and open kitchen and opens to a covered Trex deck overlooking the lawn and peaceful park-like green space—perfect for morning coffee or relaxing with friends. The kitchen features upgraded white cabinetry, breakfast bar and adjoining pantry/utility room. Spacious primary suite offers a walk-in closet and ensuite bath with double sinks and 5' shower. Two generous guest bedrooms, each with walk-in closets, offer flexibility for visitors, hobbies or an office. Huge 2-car garage provides exceptional storage. Neutral décor and crown molding add to the appeal. Enjoy an active 55+ lifestyle with fitness center, pool, clubhouse, social spaces and a full calendar of activities. Come experience the lifestyle!
For sale
$325,000
2889 Rose Garden Way, Virginia Beach, VA 23456
3beds
1,554sqft
Condominium
Built in 2004
-- sqft lot
$326,900 Zestimate®
$209/sqft
$495/mo HOA
What's special
Spacious great roomBreakfast barUpgraded white cabinetrySpacious primary suite
- 37 days
- 539
- 28
Zillow last checked:
Listing updated:
Listed by:
Karen Adcock,
Keller Williams Town Center 757-499-5911
Source: REIN Inc.,MLS#: 10654176
Facts & features
Interior
Bedrooms & bathrooms
- Bedrooms: 3
- Bathrooms: 2
- Full bathrooms: 2
Rooms
- Room types: PBR with Bath, Utility Room
Primary bedroom
- Level: Second
Bedroom
- Level: Second
Full bathroom
- Level: Second
Dining room
- Level: Second
Great room
- Level: Second
Kitchen
- Level: Second
Utility room
- Level: Second
Heating
- Natural Gas
Cooling
- Central Air
Appliances
- Included: Dishwasher, Disposal, Dryer, Microwave, Range, Electric Range, Refrigerator, Washer, Gas Water Heater
Features
- Dual Entry Bath (Br & Hall), Primary Sink-Double, Walk-In Closet(s), Ceiling Fan(s), Entrance Foyer, Pantry
- Flooring: Ceramic Tile, Vinyl, Wood
- Doors: Storm Door(s)
- Windows: Window Treatments
- Number of fireplaces: 1
- Fireplace features: Electric
Interior area
- Total interior livable area: 1,554 sqft
Video & virtual tour
Property
Parking
- Total spaces: 2
- Parking features: Garage Att 2 Car, Oversized, 2 Space, Driveway, Garage Door Opener
- Attached garage spaces: 2
- Has uncovered spaces: Yes
Accessibility
- Accessibility features: Accessible Hallway(s), Lift, Main Floor Laundry
Features
- Levels: One
- Stories: 2
- Patio & porch: Deck, Porch
- Exterior features: Inground Sprinkler
- Pool features: None, Association
- Fencing: None
- Waterfront features: Not Waterfront
Details
- Parcel number: 14935315232889
- Zoning: PDH1
Construction
Type & style
- Home type: Condo
- Architectural style: Transitional
- Property subtype: Condominium
- Attached to another structure: Yes
Materials
- Brick, Vinyl Siding
- Foundation: Slab
- Roof: Asphalt Shingle
Condition
- New construction: No
- Year built: 2004
Utilities & green energy
- Sewer: City/County
- Water: City/County
- Utilities for property: Cable Hookup
Community & HOA
Community
- Senior community: Yes
- Subdivision: West Neck
HOA
- Has HOA: Yes
- Amenities included: Fitness Center, Landscaping, Pool, Sewer, Trash, Water
- HOA fee: $70 monthly
- Second HOA fee: $425 monthly
Location
- Region: Virginia Beach
Financial & listing details
- Price per square foot: $209/sqft
- Tax assessed value: $313,000
- Annual tax amount: $3,036
- Date on market: 9/18/2026
Estimated market value
$326,900
$311,000 - $343,000
$2,375/mo
Price history
Price history is unavailable.
Public tax history
| Year | Property taxes | Tax assessment |
|---|---|---|
| 2025 | $3,036 +1.6% | $313,000 +3.7% |
| 2024 | $2,989 -0.1% | $301,900 -0.1% |
| 2023 | $2,991 +9.5% | $302,100 +9.5% |
| 2022 | $2,730 +13.6% | $275,800 +13.6% |
| 2021 | $2,404 -0.2% | $242,800 +11.7% |
| 2020 | $2,408 +22.3% | $217,400 +10.7% |
| 2019 | $1,969 | $196,400 |
| 2018 | $1,969 -1.4% | $196,400 -1.4% |
| 2017 | $1,996 | $199,100 +1.6% |
| 2016 | -- | $196,000 -0.7% |
| 2015 | $1,954 | $197,400 +9.2% |
| 2014 | $1,954 | $180,800 +2.6% |
| 2013 | -- | $176,300 -3.2% |
| 2012 | -- | $182,200 -6.5% |
| 2011 | -- | $194,900 -2.2% |
| 2010 | -- | $199,200 -18% |
| 2007 | -- | $243,000 +23.4% |
| 2006 | -- | $196,920 +13.6% |
| 2005 | -- | $173,380 |
| 2004 | -- | -- |
Find assessor info on the county website
Monthly payment
Est. payment
Payment breakdown
Explore the cost of this home by adjusting the details. Changes won't be saved.Climate risks
Neighborhood: Princess Anne
Nearby schools
Schools provided by the listing agent
- Elementary: North Landing Elementary
- Middle: Landstown Middle
- High: Kellam
Source: REIN Inc.. This data may not be complete. We recommend contacting the local school district to confirm school assignments for this home.
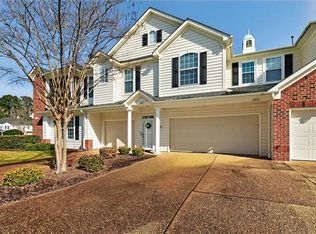
- $355,0003 bd2 ba1.5k sqft3543 Winding Trail Cir, Virginia Beach, VA 23456Sold
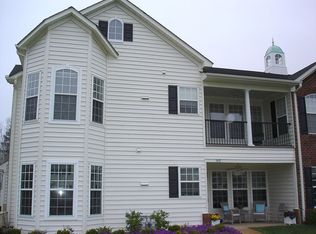
- $440,0003 bd2 ba1.9k sqft3416 Misty Dawn Ct, Virginia Beach, VA 23456Off Market
- $414,1003 bd2 ba1.8k sqft3401 Robins Nest Arch, Virginia Beach, VA 23456Off Market
- $453,3003 bd2 ba1.9k sqft3403 Robins Nest Arch, Virginia Beach, VA 23456Off Market

Similar homes
- $364,9003 bd2 ba1.5k sqft3527 Winding Trail Cir, Virginia Beach, VA 23456For Sale
 MLS ID #10652740, Thomas Seddon. REIN Inc.
- $354,9002 bd3 ba1.5k sqft1817 Riddlesworth Dr, Virginia Beach, VA 23456For Sale
 MLS ID #10656072, Jackie Ellis Dunbar. REIN Inc.
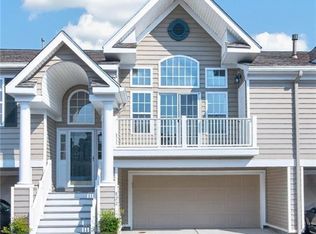
- $335,0002 bd2 ba1.6k sqft822 Point Way, Virginia Beach, VA 23462For Sale
 MLS ID #10658688, Stephanie Carswell. REIN Inc.
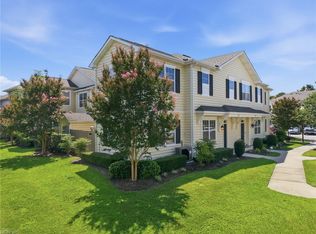
- $379,9002 bd3 ba1.7k sqft4381 Turnworth Arch, Virginia Beach, VA 23456For Sale
 MLS ID #10659013, Mark Allen. REIN Inc.
