Enjoy low-maintenance living at Harbor Watch in Great Bridge. This well-maintained third-floor condo with elevator access offers 3 bedrooms, 2 baths, and 1,764 sq ft of comfortable living space. The open-concept layout connects the kitchen, dining, and living areas, with sliding glass doors leading to a private balcony and filling the home with natural light. The spacious primary suite includes a walk-in closet and en-suite bath with double vanity, soaking tub, and separate shower. Community amenities feature a pool and clubhouse, while the HOA covers exterior maintenance, roof, insurance, water, sewer, trash, and grounds care. Conveniently located near shopping, dining, parks, and major commuter routes. **BONUS** Seller will pay 5 months of condo fees on an acceptable offer.
For sale
Price cut: $10.4K (6/18)
$287,500
5 Harbor Watch Dr Unit 419, Chesapeake, VA 23320
3beds
1,764sqft
:
Get pre-qualified$2,401/mo
Condominium
Built in 2001
-- sqft lot
$288,600 Zestimate®
$163/sqft
$551/mo HOA
What's special
Open-concept layoutWalk-in closetSpacious primary suiteSeparate showerSoaking tub
- 93 days |
- 620 |
- 20 |
Zillow last checked:
Listing updated:
Listed by:
Paulette Harris,
Howard Hanna Real Estate Svcs. 757-547-9691
Source: REIN Inc.,MLS#: 10633000
Facts & features
Interior
Bedrooms & bathrooms
- Bedrooms: 3
- Bathrooms: 2
- Full bathrooms: 2
Rooms
- Room types: 1st Floor BR, Assigned Storage, PBR with Bath, Utility Room
Heating
- Electric, Forced Air, Heat Pump
Cooling
- Central Air
Appliances
- Included: Dishwasher, Disposal, Dryer, Microwave, Electric Range, Refrigerator, Trash Compactor, Washer, Electric Water Heater
- Laundry: Dryer Hookup, Washer Hookup
Features
- Primary Sink-Double, Walk-In Closet(s), Ceiling Fan(s), Pantry
- Flooring: Carpet, Ceramic Tile, Laminate/LVP
- Has fireplace: No
Interior area
- Total interior livable area: 1,764 sqft
Property
Parking
- Total spaces: 2
- Parking features: 2 Space, Assigned, None
Accessibility
- Accessibility features: Accessible Elevator Installed, Grip-Accessible Features, Accessible Hallway(s), Accessible Approach with Ramp, Stepless Entrance
Features
- Levels: Three Or More
- Stories: 1
- Exterior features: Balcony
- Pool features: None, Association
- Fencing: None
- Waterfront features: Not Waterfront
Details
- Parcel number: 0483002000800
- Zoning: RMF1
- Other equipment: Intercom
Construction
Type & style
- Home type: Condo
- Architectural style: Traditional
- Property subtype: Condominium
- Attached to another structure: Yes
Materials
- Fiber Cement
- Foundation: Other
- Roof: Asphalt Shingle
Condition
- New construction: No
- Year built: 2001
Utilities & green energy
- Sewer: City/County
- Water: City/County
- Utilities for property: Cable Hookup
Community & HOA
Community
- Subdivision: Harbor Watch Condo
HOA
- Has HOA: Yes
- Amenities included: Clubhouse, Dock, Elevator(s), Landscaping, Pool, Sewer, Trash, Water
- Second HOA fee: $551 monthly
Location
- Region: Chesapeake
Financial & listing details
- Price per square foot: $163/sqft
- Tax assessed value: $279,400
- Annual tax amount: $2,822
- Date on market: 5/4/2026
Estimated market value
$288,600
$274,000 - $303,000
$2,459/mo
Price history
Price history is unavailable.
Public tax history
| Year | Property taxes | Tax assessment |
|---|---|---|
| 2025 | $2,822 +4.9% | $279,400 +4.9% |
| 2024 | $2,690 -2.5% | $266,300 -2.5% |
| 2023 | $2,759 +13% | $273,200 +17.5% |
| 2022 | $2,442 +10.1% | $232,600 +10.1% |
| 2021 | $2,218 | $211,200 +1.2% |
| 2020 | -- | $208,600 +7.4% |
| 2019 | $2,040 +3.1% | $194,300 +3.1% |
| 2018 | $1,979 +2.1% | $188,500 +2.1% |
| 2017 | $1,939 +3.8% | $184,700 +3.8% |
| 2016 | $1,869 -1.9% | $178,000 -1.9% |
| 2015 | $1,906 | $181,500 |
| 2014 | $1,906 +0% | $181,500 |
| 2013 | $1,906 +6.5% | $181,500 +6.5% |
| 2012 | $1,789 -6.6% | $170,400 -6.6% |
| 2011 | $1,915 -14.8% | $182,400 -14.8% |
| 2010 | $2,247 -4.5% | $214,000 -4.5% |
| 2009 | $2,352 -7.5% | $224,000 -7.5% |
| 2008 | $2,543 -2.5% | $242,200 -1.5% |
| 2007 | $2,608 +8.8% | $246,000 +13.9% |
| 2006 | $2,398 +14.6% | $216,000 +32.1% |
| 2004 | $2,093 | $163,500 |
| 2003 | $2,093 +2.9% | $163,500 +2.9% |
| 2002 | $2,034 +1.5% | $158,900 +1.5% |
| 2001 | $2,003 | $156,500 |
Find assessor info on the county website
Monthly payment
Est. payment
Payment breakdown
Explore the cost of this home by adjusting the details. Changes won't be saved.Climate risks
Neighborhood: Greenbrier West
Nearby schools
GreatSchools rating
- NAB.M. Williams Primary SchoolGrades: PK-2Distance: 2.4 mi
- 4/10Crestwood Middle SchoolGrades: 6-8Distance: 3.5 mi
- 3/10Oscar F. Smith High SchoolGrades: 9-12Distance: 1.3 mi
Schools provided by the listing agent
- Elementary: B.M. Williams Primary
- Middle: Crestwood Middle
- High: Oscar Smith
Source: REIN Inc.. This data may not be complete. We recommend contacting the local school district to confirm school assignments for this home.
- $325,4003 bd2 ba1.7k sqft5 Harbor Watch Dr UNIT 401, Chesapeake, VA 23320Off Market
- $319,3003 bd2 ba1.7k sqft5 Harbor Watch Dr UNIT 403, Chesapeake, VA 23320Off Market
- $333,0003 bd2 ba1.7k sqft5 Harbor Watch Dr UNIT 405, Chesapeake, VA 23320Sold

- $306,6003 bd2 ba1.7k sqft5 Harbor Watch Dr UNIT 407, Chesapeake, VA 23320Off Market
- $321,9003 bd2 ba1.7k sqft5 Harbor Watch Dr UNIT 409, Chesapeake, VA 23320Off Market
- $325,7003 bd2 ba1.7k sqft5 Harbor Watch Dr UNIT 411, Chesapeake, VA 23320Off Market
- $307,1003 bd2 ba1.7k sqft5 Harbor Watch Dr UNIT 413, Chesapeake, VA 23320Off Market
- $265,0003 bd2 ba1.7k sqft5 Harbor Watch Dr UNIT 415, Chesapeake, VA 23320Sold
- $321,2003 bd2 ba1.7k sqft5 Harbor Watch Dr UNIT 417, Chesapeake, VA 23320Off Market
A local agent can set up tours, give advice and negotiate with sellers.
Similar homes
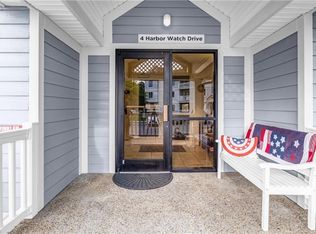
- $310,0003 bd2 ba1.6k sqft4 Harbor Watch Dr Unit 520, Chesapeake, VA 23320For Sale
 MLS ID #10646639, Gina Cross. REIN Inc.
 - $309,0003 bd2 ba1.7k sqft4 Harbor Watch Dr Unit 508, Chesapeake, VA 23320For Sale
 MLS ID #10641791, Donna Hollandsworth. REIN Inc.
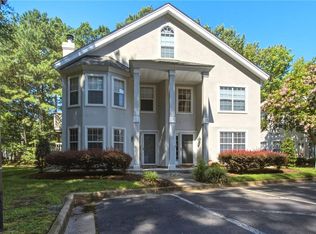
 - $249,0002 bd2 ba1.2k sqft613 Sail Fish Quay, Chesapeake, VA 23320For Sale
 MLS ID #10647022, C Jeff Bunn. REIN Inc.
 - $299,5003 bd2 ba1.7k sqft2 Harbor Watch Dr Unit 718, Chesapeake, VA 23320For Sale By Owner
- $248,5002 bd3 ba1.2k sqft772 Ridge Cir, Chesapeake, VA 23320For SaleMLS ID #10646300, Kathy Durbin. REIN Inc.
- $264,0002 bd2 ba1.3k sqft708 Inlet Quay APT B, Chesapeake, VA 23320For SaleMLS ID #10630690, Lynn Atkison. REIN Inc.
- $264,9002 bd2 ba1.2k sqft500 Judah Way Unit 123, Chesapeake, VA 23320For SaleMLS ID #10628105, Paul Bauer. REIN Inc.
- $226,9002 bd2 ba1.1k sqft400 Bracknell Arch APT A, Chesapeake, VA 23320For SaleMLS ID #10644713, Debra O'Connell. REIN Inc.
- $315,0003 bd3 ba1.4k sqft626 S Lake Cir, Chesapeake, VA 23322For SaleMLS ID #10644227, Faye Zinas. REIN Inc.
- $234,9992 bd2 ba961 sqft315 Gainsborough Sq, Chesapeake, VA 23320For SaleMLS ID #10640332, Cindy Powell. REIN Inc.
- $280,0002 bd2 ba1.3k sqft1713 Orchard Way, Chesapeake, VA 23320For SaleMLS ID #10641020, Ryan Ryckman. REIN Inc.
- $334,9002 bd3 ba1.8k sqft1513 Pucknall Dr, Chesapeake, VA 23320For SaleMLS ID #10632121, Diane Ragsdale. REIN Inc.
- $329,0002 bd3 ba1.5k sqft1115 Warrington Blvd, Chesapeake, VA 23320For SaleMLS ID #10645916, Dawn Crocker. REIN Inc.
- $385,0003 bd3 ba1.7k sqft1519 Tallwood Cir, Chesapeake, VA 23320For SaleMLS ID #10641471, Tana Rose. REIN Inc.
- $389,9003 bd3 ba1.9k sqft1472 Otterbourne Cir, Chesapeake, VA 23320For SaleMLS ID #10645889, Beth Ripa. REIN Inc.
- $285,9003 bd2 ba1.7k sqft1702 Sawgrass Ln, Portsmouth, VA 23703For SaleMLS ID #10646144, Jewel Dyson. REIN Inc.
- $210,0002 bd3 ba1.1k sqft802 Primrose Ln, Chesapeake, VA 23320For SaleMLS ID #10644311, Kellie Van Avery. REIN Inc.
- $267,5002 bd3 ba1.2k sqft4809 Shallowford Cir, Virginia Beach, VA 23462For SaleMLS ID #10647113, Lamar Raker. REIN Inc.
- $275,0002 bd2 ba1.3k sqft5277 Summer Cres, Virginia Beach, VA 23462For SaleMLS ID #10646931, Taylor Lennox. REIN Inc.
- $345,9003 bd3 ba2k sqft4107 River Breeze Cir, Chesapeake, VA 23321For SaleMLS ID #10646754, Chai Garcia. REIN Inc.
