Exceptional top-floor corner condo with a deeded boat slip complete with water and electricity, ideally located near the river for easy access to boating, fishing, kayaking, cruising. This 3-bedroom, 2-bath home offers a bright, open floor plan with a spacious kitchen overlooking the dining and living areas. Both bedrooms feature ensuite baths. The primary suite includes dual sinks and a large walk-in closet, while the second bedroom offers dual closets. French doors lead to the third bedroom, perfect as an office, den or guest room. Add'l features include a full laundry room, LVP and tile flooring throughout (no carpet), Andersen windows, Levolor retractable blinds, a private composite-deck balcony, elevator access, security system, and abundant storage. Enjoy the waterfront community with picnic/grilling areas and a swing overlooking the water, along with outdoor pool, clubhouse, gazebo, kayak storage. Move-in ready and waiting for your personal touch to make it truly your own.
For sale
$310,000
4 Harbor Watch Dr Unit 520, Chesapeake, VA 23320
3beds
1,668sqft
:
Get pre-qualified$2,545/mo
Condominium
Built in 2003
-- sqft lot
$311,400 Zestimate®
$186/sqft
$551/mo HOA
What's special
Private composite-deck balconyOutdoor poolBright open floor planAndersen windowsFull laundry roomTop-floor corner condoSwing overlooking the water
- 5 days |
- 347 |
- 19 |
Likely to sell faster than
Zillow last checked:
Listing updated:
Listed by:
Gina Cross,
Swell Realty Co 757-216-9222
Source: REIN Inc.,MLS#: 10646639
Facts & features
Interior
Bedrooms & bathrooms
- Bedrooms: 3
- Bathrooms: 2
- Full bathrooms: 2
Rooms
- Room types: 1st Floor BR, 1st Floor Primary BR, Assigned Storage, PBR with Bath, Utility Room
Primary bedroom
- Level: First
Heating
- Forced Air, Heat Pump
Cooling
- Central Air
Appliances
- Included: Dishwasher, Disposal, Dryer, Microwave, Electric Range, Refrigerator, Washer, Electric Water Heater
Features
- Dual Entry Bath (Br & Hall), Primary Sink-Double, Walk-In Closet(s), Ceiling Fan(s), Entrance Foyer, Pantry
- Flooring: Ceramic Tile, Laminate/LVP
- Windows: Window Treatments
- Number of fireplaces: 1
- Fireplace features: Decorative
- Common walls with other units/homes: Corner Unit,End Unit
Interior area
- Total interior livable area: 1,668 sqft
Property
Parking
- Total spaces: 2
- Parking features: 2 Space, Assigned
Accessibility
- Accessibility features: Casement/Crank Windows, Accessible Elevator Installed, Level Flooring, Main Floor Laundry, Accessible Approach with Ramp
Features
- Levels: One
- Stories: 1
- Exterior features: Balcony
- Pool features: None, Association
- Fencing: None
- On waterfront: Yes
- Waterfront features: Bulkhead, Deep Water Access, Dock, Navigable Water, River Front
Lot
- Size: 871 Square Feet
- Features: Corner
Details
- Parcel number: 0483002001170
- Zoning: RMF1
- Other equipment: Intercom
Construction
Type & style
- Home type: Condo
- Architectural style: Contemp
- Property subtype: Condominium
- Attached to another structure: Yes
Materials
- Vinyl Siding
- Foundation: Slab
- Roof: Asphalt Shingle
Condition
- New construction: No
- Year built: 2003
Utilities & green energy
- Sewer: City/County
- Water: City/County
- Utilities for property: Cable Hookup
Community & HOA
Community
- Security: Security System
- Subdivision: Harbor Watch Condo
HOA
- Has HOA: Yes
- Amenities included: Boat Slip, Clubhouse, Dock, Elevator(s), Landscaping, Other, Pool, Sewer, Trash, Water
- Second HOA fee: $551 monthly
Location
- Region: Chesapeake
Financial & listing details
- Price per square foot: $186/sqft
- Tax assessed value: $273,800
- Annual tax amount: $2,765
- Date on market: 7/30/2026
Estimated market value
$311,400
$296,000 - $327,000
$2,422/mo
Price history
Price history is unavailable.
Public tax history
| Year | Property taxes | Tax assessment |
|---|---|---|
| 2025 | $2,765 +4.9% | $273,800 +4.9% |
| 2024 | $2,637 -2.5% | $261,100 -2.5% |
| 2023 | $2,704 +13.1% | $267,700 +17.6% |
| 2022 | $2,391 +10.2% | $227,700 +10.2% |
| 2021 | $2,170 | $206,700 +1.2% |
| 2020 | -- | $204,200 +7.5% |
| 2019 | $1,995 -0.8% | $190,000 -0.8% |
| 2018 | $2,011 +2.7% | $191,500 +2.7% |
| 2017 | $1,957 +3.7% | $186,400 +3.7% |
| 2016 | $1,887 -2% | $179,700 -2% |
| 2015 | $1,925 | $183,300 |
| 2014 | $1,925 0% | $183,300 |
| 2013 | $1,925 +6.6% | $183,300 +6.6% |
| 2012 | $1,806 -6.6% | $172,000 -6.6% |
| 2011 | $1,934 -14.8% | $184,200 -14.8% |
| 2010 | $2,269 -4.4% | $216,100 -4.4% |
| 2009 | $2,374 -7.6% | $226,100 -7.6% |
| 2008 | $2,568 -1.7% | $244,600 -0.8% |
| 2007 | $2,613 +8.7% | $246,500 +13.9% |
| 2006 | $2,403 +18% | $216,500 +36.1% |
| 2004 | $2,036 | $159,100 |
Find assessor info on the county website
Monthly payment
Est. payment
Payment breakdown
Explore the cost of this home by adjusting the details. Changes won't be saved.Climate risks
Neighborhood: Greenbrier West
Nearby schools
GreatSchools rating
- NAB.M. Williams Primary SchoolGrades: PK-2Distance: 2.4 mi
- 4/10Crestwood Middle SchoolGrades: 6-8Distance: 3.5 mi
- 3/10Oscar F. Smith High SchoolGrades: 9-12Distance: 1.3 mi
Schools provided by the listing agent
- Elementary: B.M. Williams Primary
- Middle: Crestwood Middle
- High: Oscar Smith
Source: REIN Inc.. This data may not be complete. We recommend contacting the local school district to confirm school assignments for this home.
- $309,1003 bd2 ba1.7k sqft4 Harbor Watch Dr #504, Chesapeake, VA 23320Off Market

- $339,1003 bd2 ba1.8k sqft4 Harbor Watch Dr UNIT 518, Chesapeake, VA 23320Off Market

- $337,8003 bd2 ba1.7k sqft4 Harbor Watch Dr UNIT 500, Chesapeake, VA 23320Off Market
- $329,2003 bd2 ba1.5k sqft4 Harbor Watch Dr UNIT 502, Chesapeake, VA 23320Off Market
- $314,3003 bd2 ba1.7k sqft4 Harbor Watch Dr UNIT 514, Chesapeake, VA 23320Off Market
- $328,2003 bd2 ba1.7k sqft4 Harbor Watch Dr UNIT 510, Chesapeake, VA 23320Off Market
- $328,600-- bd-- ba-- sqftHarbor Watch Dr, Chesapeake, VA 23320Off Market
- $324,0003 bd2 ba1.6k sqft4 Harbor Watch Dr UNIT 506, Chesapeake, VA 23320Off Market
A local agent can set up tours, give advice and negotiate with sellers.
Similar homes
- $287,5003 bd2 ba1.7k sqft5 Harbor Watch Dr Unit 419, Chesapeake, VA 23320For Sale
 MLS ID #10633000, Paulette Harris. REIN Inc.
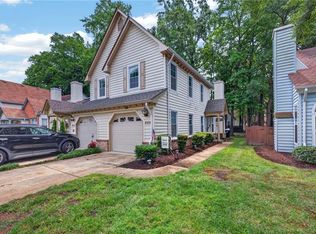
 - $295,0002 bd3 ba1.4k sqft846 Rivanna River Reach, Chesapeake, VA 23320For Sale
 MLS ID #10645672, Robert Slade. REIN Inc.
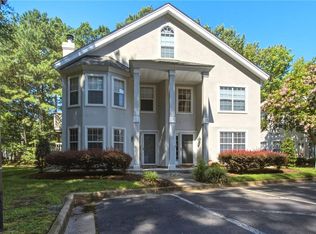
 - $249,0002 bd2 ba1.2k sqft613 Sail Fish Quay, Chesapeake, VA 23320For Sale
 MLS ID #10647022, C Jeff Bunn. REIN Inc.
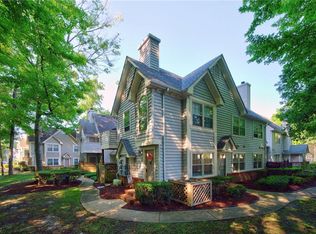
 - $235,0002 bd2 ba1k sqft716 Rapidan River Ct APT H, Chesapeake, VA 23320For Sale
 MLS ID #10646952, Melody Workman. REIN Inc.
 - $300,0003 bd3 ba1.3k sqft16 Farington Cir, Chesapeake, VA 23320For SaleMLS ID #10645613, Cari Rausch. REIN Inc.
- $390,0003 bd3 ba1.8k sqft601 Lord Byron Ct, Chesapeake, VA 23320For SaleMLS ID #10644197, Philip Kazmierczak. REIN Inc.
- $264,0002 bd2 ba1.3k sqft708 Inlet Quay APT B, Chesapeake, VA 23320For SaleMLS ID #10630690, Lynn Atkison. REIN Inc.
- $235,0002 bd2 ba989 sqft709 Rapidan River Ct APT D, Chesapeake, VA 23320For SaleMLS ID #10644371, Susan Kent. REIN Inc.
- $240,0002 bd2 ba1.1k sqft700 New River Ct APT C, Chesapeake, VA 23320For SaleMLS ID #10642730, Courtney Watkins. REIN Inc.
- $226,9002 bd2 ba1.1k sqft400 Bracknell Arch APT A, Chesapeake, VA 23320For SaleMLS ID #10644713, Debra O'Connell. REIN Inc.
- $334,9002 bd3 ba1.5k sqft1213 Killington Sq, Chesapeake, VA 23320For SaleMLS ID #10639821, Maribeth Dunlap. REIN Inc.
- $199,9002 bd2 ba1.1k sqft717 Inlet Quay APT H, Chesapeake, VA 23320For SaleMLS ID #10638211, Danielle Morse. REIN Inc.
- $309,9003 bd3 ba1.6k sqft4737 Woods Edge Rd, Virginia Beach, VA 23462For SaleMLS ID #10646650, Michael Pattison. REIN Inc.
- $289,9003 bd3 ba1.6k sqft306 Worthington Sq, Portsmouth, VA 23704For SaleMLS ID #10643410, Tracie Gaskins. REIN Inc.
- $445,0004 bd2 ba1.6k sqft925 Johnstown Rd, Chesapeake, VA 23322For SaleMLS ID #10645914, DeAnn Brenneman. REIN Inc.
- $325,0003 bd3 ba1.6k sqft4865 Woods Edge Rd, Virginia Beach, VA 23462For SaleMLS ID #10646959, Dawn Crawford-Peebles. REIN Inc.
- $444,0003 bd3 ba1.8k sqft927 Thatcher Way, Chesapeake, VA 23320For SaleMLS ID #10643564, Danielle Rosetti Lopez. REIN Inc.
- $425,0004 bd2 ba1.5k sqft1421 Avon Rd, Chesapeake, VA 23322For SaleMLS ID #10646758, Megan Veselka. REIN Inc.
- $374,0003 bd3 ba1.7k sqft2421 Trafton Pl, Chesapeake, VA 23320For SaleMLS ID #10638633, Caroline Keenan. REIN Inc.
- $300,0003 bd3 ba1.6k sqft4938 April Ave, Virginia Beach, VA 23464For SaleMLS ID #10644962, Julienne Gatlabayan. REIN Inc.
