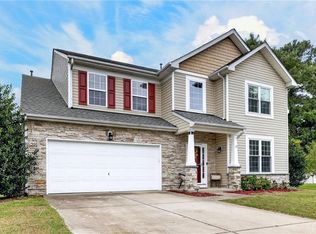
BUY THIS AWESOME HOME, WE'LL BUY YOURS!* Welcome to 404 Clara Drive, where space, comfort, and style come together! Tucked away on a quiet cul-de-sac, this beautifully maintained home features 5 spacious bedrooms and 3 full bathrooms, providing plenty of room for everyone. Step inside to a dramatic two-story foyer that opens to formal living and dining rooms for entertaining. The eat-in kitchen is designed for both function and style with a center island, 42-inch cabinetry, stainless steel appliances, and ample storage. The inviting family room features a cozy fireplace, while a first-floor bedroom with direct access to a full bath for guests or multi-generational living. Upstairs, the impressive owner's suite offers double tray ceilings, a sitting area, oversized walk-in closet, and a spa-inspired bath with dual vanities, a jetted tub, and separate shower. Enjoy relaxing or entertaining in the large fenced backyard with a spacious deck. This exceptional home is one you won't want to miss!
Under contract
$630,000
404 Clara Dr, Chesapeake, VA 23320
5beds
3,000sqft
Single Family Residence
Built in 2012
0.45 Acres Lot
$626,800 Zestimate®
$210/sqft
$-- HOA
What's special
Cozy fireplaceSitting areaLarge fenced backyardInviting family roomQuiet cul-de-sacEat-in kitchenCenter island
- 75 days
- 207
- 9
Zillow last checked:
Listing updated:
Listed by:
Kelvin Reed,
Reeds Real Estate LLC 757-774-6069,
Tammy Davis,
Reeds Real Estate LLC
Source: REIN Inc.,MLS#: 10647563
Facts & features
Interior
Bedrooms & bathrooms
- Bedrooms: 5
- Bathrooms: 3
- Full bathrooms: 3
Rooms
- Room types: 1st Floor BR, Attic, Breakfast Area, Fin. Rm Over Gar, PBR with Bath, Utility Room
Heating
- Heat Pump, Zoned
Cooling
- 16+ SEER A/C, Zoned
Appliances
- Included: Dishwasher, Disposal, Microwave, Electric Range, Refrigerator, Electric Water Heater
- Laundry: Dryer Hookup, Washer Hookup
Features
- Cathedral Ceiling(s), Dual Entry Bath (Br & Hall), Primary Sink-Double, Walk-In Closet(s), Ceiling Fan(s), Entrance Foyer, Pantry
- Flooring: Carpet, Ceramic Tile
- Attic: Pull Down Stairs
- Number of fireplaces: 2
- Fireplace features: Fireplace Gas-natural, Primary Bedroom
- Common walls with other units/homes: No Common Walls
Interior area
- Total interior livable area: 3,000 sqft
Property
Parking
- Total spaces: 2
- Parking features: Garage Att 2 Car, Driveway, On Street
- Attached garage spaces: 2
- Has uncovered spaces: Yes
Features
- Stories: 2
- Patio & porch: Deck, Porch
- Pool features: None
- Has spa: Yes
- Spa features: Bath
- Fencing: Back Yard,Wood,Fenced
- Waterfront features: Not Waterfront
Lot
- Size: 0.45 Acres
- Features: Cul-De-Sac
Details
- Parcel number: 0363015000050
- Zoning: R15S
Construction
Type & style
- Home type: SingleFamily
- Architectural style: Traditional
- Property subtype: Single Family Residence
Materials
- Vinyl Siding
- Foundation: Slab
- Roof: Asphalt Shingle
Condition
- New construction: No
- Year built: 2012
Utilities & green energy
- Sewer: City/County
- Water: City/County
Community & HOA
Community
- Subdivision: Great Bridge
HOA
- Has HOA: No
Location
- Region: Chesapeake
Financial & listing details
- Price per square foot: $210/sqft
- Tax assessed value: $544,900
- Annual tax amount: $5,503
- Date on market: 8/5/2026
Estimated market value
$626,800
$595,000 - $658,000
$3,418/mo
Price history
Price history is unavailable.
Public tax history
| Year | Property taxes | Tax assessment |
|---|---|---|
| 2025 | $5,503 +8.1% | $544,900 +8.1% |
| 2024 | $5,090 +4% | $504,000 +4% |
| 2023 | $4,895 +1.7% | $484,700 +5.7% |
| 2022 | $4,813 +12.2% | $458,400 +12.2% |
| 2021 | $4,291 | $408,700 +6% |
| 2020 | -- | $385,700 |
| 2019 | $4,050 +11.1% | $385,700 +1.3% |
| 2018 | $3,645 -1.4% | $380,700 +8.1% |
| 2017 | $3,697 +1.4% | $352,100 +1.4% |
| 2016 | $3,645 | $347,100 |
| 2015 | $3,645 | $347,100 |
| 2014 | $3,645 +0% | $347,100 |
| 2013 | $3,645 +247.1% | $347,100 +247.1% |
| 2012 | $1,050 -12.3% | $100,000 -12.3% |
| 2011 | $1,197 -14.3% | $114,000 -14.3% |
| 2010 | $1,397 -21.8% | $133,000 -21.8% |
| 2009 | $1,785 -5.6% | $170,000 -5.6% |
| 2008 | $1,890 -0.9% | $180,000 |
| 2007 | $1,908 | $180,000 |
Find assessor info on the county website
Monthly payment
Est. payment
Payment breakdown
Explore the cost of this home by adjusting the details. Changes won't be saved.Climate risks
Neighborhood: Greenbrier West
Nearby schools
Schools provided by the listing agent
- Elementary: B.M. Williams Primary
- Middle: Crestwood Middle
- High: Oscar Smith
Source: REIN Inc.. This data may not be complete. We recommend contacting the local school district to confirm school assignments for this home.
Similar homes
- $624,9004 bd3 ba2.7k sqft316 Janes Way, Chesapeake, VA 23320For Sale
 MLS ID #10653639, Stacy Potts. REIN Inc.
 - $594,8005 bd3 ba3.3k sqft513 Telfyan Dr, Chesapeake, VA 23320For Sale
 MLS ID #10656498, Dean Rolle. REIN Inc.
 - $624,9904 bd3 ba2.8k sqft1237 Spruce Ln, Chesapeake, VA 23320For Sale
 MLS ID #10656376, Angela Hebert. REIN Inc.
 - $650,0005 bd3 ba3.3k sqft1500 Coker Pl, Chesapeake, VA 23320For Sale
 MLS ID #10656054, Dayla Brooks. REIN Inc.
