Welcome home to this beautifully appointed, move-in ready Seafield model in Eagle Pointe, Chesapeake's premier 55+ resort-style community. The gourmet eat-in kitchen features granite countertops, stainless steel appliances, gas range, breakfast bar, & butler's pantry plumbed for a sink. Enjoy both casual & formal entertaining with an eat-in kitchen & elegant formal dining room. Relax year-round in the bright Florida room w/custom doors. Plantation shutters & custom window treatments enhance the home's timeless appeal. The first-floor primary suite offers a spacious walk-in closet & spa-inspired bath w/split vanities & walk-in shower. Upstairs features a loft overlooking the family room, two bedrooms, full bath, & walk-in storage/mechanical room. Patio w/electric awning, gas grill line, certified green construction, spray foam insulation, & Rinnai tankless water heater. Enjoy The Bay Club's indoor/outdoor pools, fitness center, ballroom, library, billiards, game rooms, and more!
Under contract
$539,000
1517 Eagle Glen Dr, Chesapeake, VA 23322
3beds
2,450sqft
Condominium
Built in 2013
-- sqft lot
$536,600 Zestimate®
$220/sqft
$408/mo HOA
What's special
First-floor primary suiteGranite countertopsGas grill lineBreakfast barGas rangeGourmet eat-in kitchenSpacious walk-in closet
- 50 days |
- 205 |
- 6 |
Zillow last checked:
Listing updated:
Listed by:
Beth Wiegan,
The Real Estate Group 757-410-8500
Source: REIN Inc.,MLS#: 10641886
Facts & features
Interior
Bedrooms & bathrooms
- Bedrooms: 3
- Bathrooms: 3
- Full bathrooms: 2
- 1/2 bathrooms: 1
Rooms
- Room types: 1st Floor Primary BR, Breakfast Area, PBR with Bath, Sun Room, Utility Room
Primary bedroom
- Level: First
Bedroom
- Level: Second
Full bathroom
- Level: Second
Dining room
- Level: First
Family room
- Level: First
Kitchen
- Level: First
Utility room
- Level: First
Heating
- Forced Air, Natural Gas, Programmable Thermostat
Cooling
- Central Air
Appliances
- Included: Dishwasher, Disposal, Dryer, Microwave, Gas Range, Refrigerator, Washer, Tankless Water Heater, Gas Water Heater
Features
- Bar, Cathedral Ceiling(s), Primary Sink-Double, Walk-In Closet(s), Ceiling Fan(s), Entrance Foyer, Pantry
- Flooring: Carpet, Ceramic Tile, Laminate/LVP
- Doors: Storm Door(s)
- Windows: Window Treatments
- Attic: Walk-In
- Number of fireplaces: 1
- Fireplace features: Fireplace Gas-natural
Interior area
- Total interior livable area: 2,450 sqft
Video & virtual tour
Property
Parking
- Total spaces: 2
- Parking features: Garage Att 2 Car, Driveway, Garage Door Opener
- Attached garage spaces: 2
- Has uncovered spaces: Yes
Accessibility
- Accessibility features: Grip-Accessible Features, Accessible Hallway(s), Handicap Access, Handheld Showerhead, Level Flooring, Levered Door, Low Pile Carpet, Accessible Electrical and Environmental Controls, Main Floor Laundry, Stepless Entrance, Handicap
Features
- Levels: Two
- Stories: 2
- Patio & porch: Patio
- Exterior features: Inground Sprinkler
- Pool features: None, Association
- Fencing: None
- Waterfront features: Not Waterfront
Details
- Parcel number: 0463003001730
- Zoning: PUD
Construction
Type & style
- Home type: Condo
- Architectural style: Traditional,Transitional
- Property subtype: Condominium
- Attached to another structure: Yes
Materials
- Brick, Vinyl Siding, Spray Foam Insulation
- Foundation: Slab
- Roof: Composition
Condition
- New construction: No
- Year built: 2013
Utilities & green energy
- Sewer: City/County
- Water: City/County
- Utilities for property: Cable Hookup
Green energy
- Green verification: Earth Craft
Community & HOA
Community
- Senior community: Yes
- Subdivision: Eagle Pointe
HOA
- Has HOA: Yes
- Amenities included: Clubhouse, Fitness Center, Gated, Landscaping, Pool, Trash
- Second HOA fee: $408 monthly
Location
- Region: Chesapeake
Financial & listing details
- Price per square foot: $220/sqft
- Tax assessed value: $444,900
- Annual tax amount: $4,493
- Date on market: 6/29/2026
Estimated market value
$536,600
$510,000 - $563,000
$3,029/mo
Price history
Price history is unavailable.
Public tax history
| Year | Property taxes | Tax assessment |
|---|---|---|
| 2025 | $4,493 +10.5% | $444,900 +10.5% |
| 2024 | $4,065 -2.7% | $402,500 -2.7% |
| 2023 | $4,176 +1% | $413,500 +5% |
| 2022 | $4,136 +16.8% | $393,900 +16.8% |
| 2021 | $3,542 | $337,300 +2.8% |
| 2020 | -- | $328,000 -2.2% |
| 2019 | $3,523 +3.9% | $335,500 +3.9% |
| 2018 | $3,390 +9.8% | $322,900 +9.8% |
| 2017 | $3,087 | $294,000 |
| 2016 | $3,087 -6.1% | $294,000 -6.1% |
| 2015 | $3,288 | $313,100 +5.7% |
| 2014 | $3,288 +7.4% | $296,100 +1.5% |
| 2013 | $3,062 | $291,600 |
Find assessor info on the county website
Monthly payment
Est. payment
Payment breakdown
Explore the cost of this home by adjusting the details. Changes won't be saved.Climate risks
Neighborhood: Great Bridge
Nearby schools
GreatSchools rating
- 8/10Cedar Road Elementary SchoolGrades: PK-5Distance: 0.3 mi
- 9/10Great Bridge Middle SchoolGrades: 6-8Distance: 3.5 mi
- 9/10Grassfield High SchoolGrades: 9-12Distance: 1.4 mi
Schools provided by the listing agent
- Elementary: Cedar Road Elementary
- Middle: Great Bridge Middle
- High: Grassfield
Source: REIN Inc.. This data may not be complete. We recommend contacting the local school district to confirm school assignments for this home.
- $499,7004 bd3 ba2.3k sqft1515 Eagle Glen Dr, Chesapeake, VA 23322Off Market
- $495,8004 bd3 ba2.3k sqft1519 Eagle Glen Dr, Chesapeake, VA 23322Off Market
- $440,9003 bd2 ba1.7k sqft1513 Eagle Glen Dr, Chesapeake, VA 23322Off Market
- $491,3003 bd2 ba2.3k sqft1521 Eagle Glen Dr, Chesapeake, VA 23322Off Market
- $440,7003 bd2 ba1.7k sqft1523 Eagle Glen Dr, Chesapeake, VA 23322Off Market
- $507,0003 bd2 ba2k sqft1520 Eagle Glen Dr, Chesapeake, VA 23322Off Market
- $441,5303 bd2 ba1.7k sqft1533 Hawick Ter, Chesapeake, VA 23322Sold
- $472,2003 bd2 ba2.3k sqft1539 Scoonie Pointe Dr, Chesapeake, VA 23322Off Market
Similar homes
- $535,0003 bd3 ba2.5k sqft420 Dundee Ln, Chesapeake, VA 23322For Sale
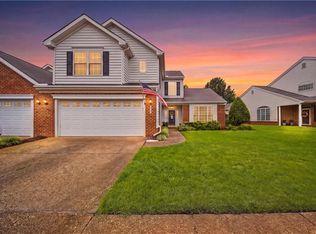 MLS ID #10647647, Beth Wiegan. REIN Inc.
 - $569,9004 bd3 ba2.4k sqft1916 Orangewood Rd, Chesapeake, VA 23323For Sale
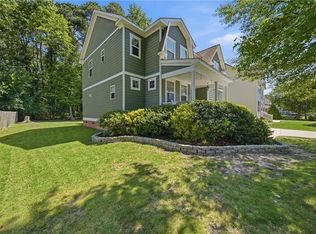 MLS ID #10649467, Steve Marable. REIN Inc.
 - $510,0004 bd3 ba2.2k sqft104 Bishops Ct, Chesapeake, VA 23323For Sale
 MLS ID #10645829, Aneta Krauz. REIN Inc.
 - $568,0004 bd3 ba2.8k sqft1311 Piedmont Arch, Chesapeake, VA 23320For Sale
 MLS ID #10645016, Regina Humphrey. REIN Inc.
 - $579,9004 bd3 ba2k sqft1205 Cutspring Rd, Chesapeake, VA 23322For SaleMLS ID #10646647, Natalie Etheredge. REIN Inc.
- $530,0003 bd2 ba2.1k sqft1417 Blairwood Ln, Chesapeake, VA 23320For SaleMLS ID #10646578, Frances Germanos. REIN Inc.
- $554,9004 bd3 ba2.3k sqft716 Tallahassee Dr, Chesapeake, VA 23322For SaleMLS ID #10643678, Karen Powell. REIN Inc.
- $464,9003 bd3 ba1.9k sqft419 Heartfield Dr, Chesapeake, VA 23322For SaleMLS ID #10648866, Thomas Lang. REIN Inc.
- $400,0003 bd3 ba1.8k sqft1715 Woodmill St, Chesapeake, VA 23320For SaleMLS ID #10649257, Debbie Childs. REIN Inc.
- $449,9904 bd3 ba2.2k sqft301 Sikeston Ln, Chesapeake, VA 23322For SaleMLS ID #10646631, J Adam Harris. REIN Inc.
- $549,9004 bd3 ba2.3k sqft3240 Conservancy Dr, Chesapeake, VA 23323For SaleMLS ID #10644218, Steve Marable. REIN Inc.
- $625,0004 bd3 ba2.8k sqft1237 Spruce Ln, Chesapeake, VA 23320For SaleMLS ID #10645160, Angela Hebert. REIN Inc.
- $524,9003 bd3 ba2.5k sqft1016 Briars Lndg, Chesapeake, VA 23320For SaleMLS ID #10643243, Cindy Godsell. REIN Inc.
- $379,9003 bd3 ba1.8k sqft852 Royal Grove Ct, Chesapeake, VA 23320For SaleMLS ID #10648393, Mark Allen. REIN Inc.
- $630,0005 bd3 ba3k sqft404 Clara Dr, Chesapeake, VA 23320For SaleMLS ID #10647563, Kelvin Reed. REIN Inc.
- $585,5005 bd3 ba3.1k sqft3201 Letcher Ct, Chesapeake, VA 23323For SaleMLS ID #10639415, Sheri Sample. REIN Inc.
- $494,5003 bd2 ba2.2k sqft1431 Thistlewood Ln, Chesapeake, VA 23320For SaleMLS ID #10633690, Tana Hipp. REIN Inc.
- $630,0004 bd3 ba2.6k sqft2101 Beeblossom Ln, Chesapeake, VA 23323For SaleMLS ID #10644442, Allen Boone. REIN Inc.
- $498,0004 bd3 ba2.1k sqft527 Windward Dr, Chesapeake, VA 23320For SaleMLS ID #10641660, Janice Hollowell. REIN Inc.
- $475,0003 bd3 ba1.9k sqft1915 Canning Pl, Chesapeake, VA 23322For SaleMLS ID #10643511, Janette Woodruff. REIN Inc.
