Rosemont Forest contemporary gem on a quiet cul-de-sac! This stunning 2-story home sits on a premium, oversized 1/4+ acre lot near Salem High School. Step inside to a light-filled main level featuring a chef's kitchen complete with premium quartz countertops, a matching center island, a breakfast bar, and durable ceramic tile floors. The kitchen comes fully equipped with a stainless steel Whirlpool stove and microwave, plus a Maytag dishwasher. High-quality laminate floors flow seamlessly through the spacious family and dining rooms. Upstairs, the primary and second bedrooms offer plush, comfortable carpet, while the third and fourth bedrooms feature modern laminate—great for kids' rooms or a home office. This 4-bedroom, 2.5-bath layout also includes the convenience of an attached garage. Outside, the massive lot provides endless backyard potential with minimal neighborhood traffic. Great VA. Beach location with hospital, amphitheater, Soccer Complex, and SportsPlex within 5 miles.
For sale
$420,000
2016 Swanton Ct, Virginia Beach, VA 23464
4beds
1,600sqft
Single Family Residence
Built in 1985
0.28 Acres Lot
$422,200 Zestimate®
$263/sqft
$-- HOA
What's special
Attached garageLight-filled main levelHigh-quality laminate floorsQuiet cul-de-sacBreakfast barMatching center islandDurable ceramic tile floors
- 4 days
- 704
- 72
Zillow last checked:
Listing updated:
Listed by:
Ben Mills,
ERA Real Estate Professionals 757-424-0646
Source: REIN Inc.,MLS#: 10657570
Facts & features
Interior
Bedrooms & bathrooms
- Bedrooms: 4
- Bathrooms: 3
- Full bathrooms: 2
- 1/2 bathrooms: 1
Rooms
- Room types: Breakfast Area, PBR with Bath, Utility Closet
Primary bedroom
- Level: Second
- Dimensions: 13 x 13
Bedroom
- Level: Second
- Dimensions: 13 x 9
Full bathroom
- Level: Second
Dining room
- Level: First
- Dimensions: 11 x 10
Family room
- Level: First
- Dimensions: 17 x 13
Kitchen
- Level: First
- Dimensions: 14 x11
Utility room
- Level: First
Heating
- Heat Pump
Cooling
- Central Air, Heat Pump
Appliances
- Included: Dishwasher, Disposal, Microwave, Electric Range, Electric Water Heater
Features
- Cathedral Ceiling(s), Walk-In Closet(s)
- Flooring: Carpet, Ceramic Tile, Laminate/LVP
- Attic: Scuttle
- Number of fireplaces: 1
- Common walls with other units/homes: No Common Walls
Interior area
- Total interior livable area: 1,600 sqft
Video & virtual tour
Property
Parking
- Total spaces: 1
- Parking features: Garage Att 1 Car, Driveway
- Attached garage spaces: 1
- Has uncovered spaces: Yes
Features
- Levels: Two
- Stories: 2
- Patio & porch: Deck
- Pool features: None
- Fencing: Privacy,Wood,Fenced
- Waterfront features: Not Waterfront
Lot
- Size: 0.28 Acres
- Features: Cul-De-Sac
Details
- Parcel number: 14752124700000
- Zoning: R5D
Construction
Type & style
- Home type: SingleFamily
- Architectural style: Contemp
- Property subtype: Single Family Residence
Materials
- Aluminum Siding, Vinyl Siding
- Foundation: Slab
- Roof: Asphalt Shingle
Condition
- New construction: No
- Year built: 1985
Utilities & green energy
- Sewer: City/County
- Water: City/County
Community & HOA
Community
- Subdivision: Rosemont Forest
HOA
- Has HOA: No
Location
- Region: Virginia Beach
Financial & listing details
- Price per square foot: $263/sqft
- Tax assessed value: $328,600
- Annual tax amount: $3,200
- Date on market: 10/13/2026
Estimated market value
$422,200
$401,000 - $443,000
$2,528/mo
Price history
Price history is unavailable.
Public tax history
| Year | Property taxes | Tax assessment |
|---|---|---|
| 2025 | $3,187 +1.5% | $328,600 +3.6% |
| 2024 | $3,140 +4% | $317,200 +4% |
| 2023 | $3,020 +8.5% | $305,000 +8.5% |
| 2022 | $2,783 +15% | $281,100 +15% |
| 2021 | $2,421 -8.5% | $244,500 +2.4% |
| 2020 | $2,645 +17.8% | $238,800 +6.7% |
| 2019 | $2,245 | $223,900 |
| 2018 | $2,245 +9.9% | $223,900 +9.9% |
| 2017 | $2,043 -0.3% | $203,800 -1.5% |
| 2016 | $2,049 +5% | $207,000 +5% |
| 2015 | $1,951 | $197,100 +4% |
| 2014 | $1,951 | $189,600 -2% |
| 2013 | -- | $193,500 |
| 2012 | -- | $193,500 -7.1% |
| 2011 | -- | $208,300 -1.8% |
| 2010 | -- | $212,200 -7.7% |
| 2007 | -- | $229,802 +25% |
| 2006 | -- | $183,878 +22% |
| 2005 | -- | $150,695 +21.7% |
| 2004 | -- | $123,810 +8.5% |
| 2003 | -- | $114,079 +6.1% |
| 2002 | -- | $107,502 +4.4% |
| 2001 | -- | $102,925 |
Find assessor info on the county website
Monthly payment
Est. payment
Payment breakdown
Explore the cost of this home by adjusting the details. Changes won't be saved.Climate risks
Neighborhood: Salem
Nearby schools
Schools provided by the listing agent
- Elementary: Glenwood Elementary
- Middle: Salem Middle
- High: Salem
Source: REIN Inc.. This data may not be complete. We recommend contacting the local school district to confirm school assignments for this home.
- $382,0003 bd2 ba1.6k sqft2020 Swanton Ct, Virginia Beach, VA 23464Off Market
- $400,4003 bd3 ba1.6k sqft2012 Swanton Ct, Virginia Beach, VA 23464Off Market
- $418,3003 bd2 ba1.5k sqft2036 Dove View Dr, Virginia Beach, VA 23464Off Market
- $439,0003 bd2 ba1.6k sqft2013 Ryegate Ct, Virginia Beach, VA 23464Off Market
Similar homes
- $419,9004 bd3 ba1.7k sqft1005 Melton Ct, Virginia Beach, VA 23464For Sale
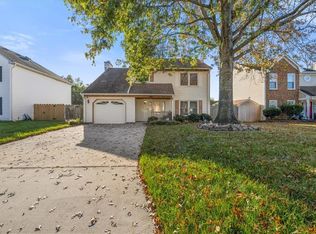 MLS ID #10658102, Bradley Boyer. REIN Inc.
 - $450,0004 bd3 ba2.2k sqft1745 Lake Christopher Dr, Virginia Beach, VA 23464For Sale
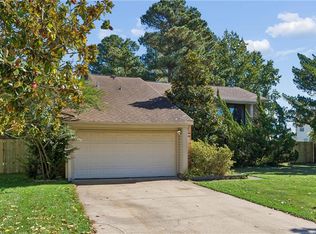 MLS ID #10657774, Greg Garrett. REIN Inc.
 - $429,9004 bd3 ba1.8k sqft1441 Canisbay Ct, Virginia Beach, VA 23464For Sale
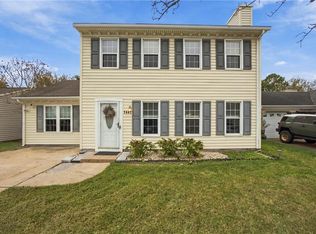 MLS ID #10658188, Lisa Hughes. REIN Inc.
 - $429,9004 bd3 ba1.8k sqft4253 Spruce Knob Rd, Virginia Beach, VA 23456For Sale
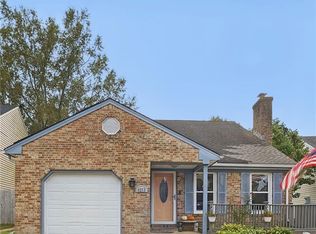 MLS ID #10657392, Chris Wyatt. REIN Inc.
