Welcome to this beautifully maintained 4 bed, 2.5 bath home in the Brigadoon community! Designed for both comfort and functionality, this home features granite countertops, stainless steel appliances, and a separate dining room. The spacious primary suite offers a walk-in closet and a private en-suite bathroom complete with a walk-in shower. Outside you can enjoy the patio with a stone wall accent, overlooking a huge backyard with plenty of space for outdoor entertaining, gardening, or play. A 2-car attached garage provides added convenience and storage. The neighborhood has three parks and no HOA! Conveniently situated near shopping, dining, major highways, and the beach, so you'll enjoy easy access to everything the area has to offer. Make this one yours today!
For sale
$485,000
5124 Brockie St, Virginia Beach, VA 23464
4beds
2,064sqft
:
Get pre-qualified$3,014/mo
Single Family Residence
Built in 1980
-- sqft lot
$485,600 Zestimate®
$235/sqft
$-- HOA
What's special
Granite countertopsSeparate dining roomPrivate en-suite bathroomWalk-in closetSpacious primary suiteWalk-in showerStainless steel appliances
- 11 days |
- 1,116 |
- 127 |
Likely to sell faster than
Zillow last checked:
Listing updated:
Listed by:
Elisa Benjamin,
Keller Williams Realty Twn Ctr 757-499-5911,
Akil Benjamin,
Keller Williams Realty Twn Ctr
Source: REIN Inc.,MLS#: 10644812
Facts & features
Interior
Bedrooms & bathrooms
- Bedrooms: 4
- Bathrooms: 3
- Full bathrooms: 2
- 1/2 bathrooms: 1
Rooms
- Room types: PBR with Bath
Heating
- Heat Pump
Cooling
- Central Air
Appliances
- Included: Dishwasher, Microwave, Electric Range, Refrigerator, Electric Water Heater
- Laundry: Dryer Hookup, Washer Hookup
Features
- Walk-In Closet(s), Ceiling Fan(s)
- Flooring: Carpet, Ceramic Tile, Laminate/LVP
- Attic: Pull Down Stairs
- Number of fireplaces: 1
- Fireplace features: Wood Burning
Interior area
- Total interior livable area: 2,064 sqft
Property
Parking
- Total spaces: 2
- Parking features: Garage Att 2 Car, Off Street, Driveway
- Attached garage spaces: 2
- Has uncovered spaces: Yes
Features
- Stories: 2
- Patio & porch: Patio
- Pool features: None
- Fencing: Back Yard,Fenced
- Waterfront features: Not Waterfront
Details
- Parcel number: 14654103520000
- Zoning: R75
Construction
Type & style
- Home type: SingleFamily
- Architectural style: Traditional
- Property subtype: Single Family Residence
Materials
- Vinyl Siding
- Foundation: Slab
- Roof: Asphalt Shingle
Condition
- New construction: No
- Year built: 1980
Utilities & green energy
- Sewer: City/County
- Water: City/County
Community & HOA
Community
- Subdivision: Brigadoon
HOA
- Has HOA: No
Location
- Region: Virginia Beach
Financial & listing details
- Price per square foot: $235/sqft
- Tax assessed value: $437,300
- Annual tax amount: $4,242
- Date on market: 7/17/2026
Estimated market value
$485,600
$461,000 - $510,000
$2,858/mo
Price history
Price history is unavailable.
Public tax history
| Year | Property taxes | Tax assessment |
|---|---|---|
| 2025 | $4,242 +6% | $437,300 +8.2% |
| 2024 | $4,003 +3.7% | $404,300 +3.7% |
| 2023 | $3,858 +7.5% | $389,700 +7.5% |
| 2022 | $3,590 +5.9% | $362,600 +5.9% |
| 2021 | $3,389 -1.3% | $342,300 +10.5% |
| 2020 | $3,432 +34.9% | $309,900 +22.2% |
| 2019 | $2,543 | $253,700 |
| 2018 | $2,543 +3% | $253,700 +3% |
| 2017 | $2,469 -0.4% | $246,300 -1.6% |
| 2016 | $2,479 +0.1% | $250,400 +0.1% |
| 2015 | $2,477 | $250,200 +6.8% |
| 2014 | $2,477 | $234,200 +5.2% |
| 2013 | -- | $222,600 -5.2% |
| 2012 | -- | $234,900 -4.7% |
| 2011 | -- | $246,400 -2.8% |
| 2010 | -- | $253,500 -12.7% |
| 2007 | -- | $290,344 +19.8% |
| 2006 | -- | $242,384 +25.8% |
| 2005 | -- | $192,616 +17.2% |
| 2004 | -- | $164,360 +7.9% |
| 2003 | -- | $152,360 +5.6% |
| 2002 | -- | $144,232 +9.3% |
| 2001 | -- | $131,976 |
Find assessor info on the county website
Monthly payment
Est. payment
Payment breakdown
Explore the cost of this home by adjusting the details. Changes won't be saved.Climate risks
Neighborhood: Mears Corner
Nearby schools
GreatSchools rating
- 9/10Centerville ElementaryGrades: PK-5Distance: 1.1 mi
- 6/10Brandon Middle SchoolGrades: 6-8Distance: 1.4 mi
- 7/10Tallwood High SchoolGrades: 9-12Distance: 0.6 mi
Schools provided by the listing agent
- Elementary: Centerville Elementary
- Middle: Brandon Middle
- High: Tallwood
Source: REIN Inc.. This data may not be complete. We recommend contacting the local school district to confirm school assignments for this home.
- $483,3004 bd3 ba2k sqft5128 Brockie St, Virginia Beach, VA 23464Off Market
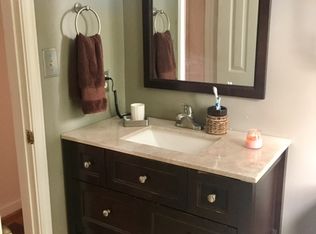
- $490,8005 bd3 ba2.6k sqft5120 Brockie St, Virginia Beach, VA 23464Off Market
- $475,9004 bd3 ba2.2k sqft5116 Dundee Ln, Virginia Beach, VA 23464Off Market
- $440,5004 bd2 ba2k sqft5120 Dundee Ln, Virginia Beach, VA 23464Off Market
- $478,4004 bd3 ba2.1k sqft5132 Brockie St, Virginia Beach, VA 23464Off Market
- $564,7005 bd3 ba2.3k sqft5108 Dundee Ln, Virginia Beach, VA 23464Off Market
- $432,3004 bd3 ba2.2k sqft5116 Brockie St, Virginia Beach, VA 23464Off Market
- $432,9004 bd2 ba2k sqft5125 Brockie St, Virginia Beach, VA 23464Off Market
A local agent can set up tours, give advice and negotiate with sellers.
Similar homes
- $479,9994 bd3 ba1.9k sqft5732 Glen View Dr, Virginia Beach, VA 23464For Sale
 MLS ID #10642160, R. Anne Ahluwalia. REIN Inc.
 - $468,7004 bd2 ba2.1k sqft4728 Skipjack Ct, Virginia Beach, VA 23464For Sale
 MLS ID #10643641, Amy Holloway. REIN Inc.
 - $510,0004 bd3 ba2.7k sqft5413 Wallingford Arch, Virginia Beach, VA 23464For Sale
 MLS ID #10641617, Christine Hudson. REIN Inc.
 - $442,0004 bd3 ba1.9k sqft2052 Manassas Run, Virginia Beach, VA 23464For Sale
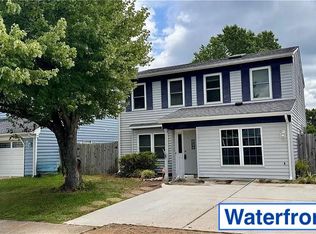 MLS ID #10643740, Robert Carey. REIN Inc.
 - $550,0004 bd3 ba2.6k sqft897 Lym Dr, Virginia Beach, VA 23464For SaleMLS ID #10644540, James Limcaoco. REIN Inc.
- $488,0004 bd3 ba2k sqft1684 Castlefield Rd, Virginia Beach, VA 23456For SaleMLS ID #10643866, Lisa Saunders. REIN Inc.
- $450,0003 bd2 ba1.7k sqft800 Churchill Dr, Virginia Beach, VA 23464For SaleMLS ID #10641410, Lora More. REIN Inc.
- $479,9004 bd2 ba1.8k sqft145 Hurdle Dr, Chesapeake, VA 23322For SaleMLS ID #10645772, Casey Preston. REIN Inc.
- $430,0004 bd3 ba2.1k sqft1256 Homestead Dr, Virginia Beach, VA 23464For SaleMLS ID #10637547, Anthony Ortiz. REIN Inc.
- $459,0004 bd3 ba2.1k sqft5605 Tendril Last, Virginia Beach, VA 23455For SaleMLS ID #10645176, Chris Harris. REIN Inc.
- $499,0004 bd2 ba2k sqft4601 Old Princess Anne Rd, Virginia Beach, VA 23462For SaleMLS ID #10634741, Ashleigh Miller. REIN Inc.
- $485,0004 bd3 ba2.6k sqft1740 Brigands Way, Virginia Beach, VA 23453For SaleMLS ID #10642618, Charles Lewis. REIN Inc.
- $435,0004 bd2 ba2.3k sqft2113 Quaker Pl, Chesapeake, VA 23325For SaleMLS ID #10643102, Larry Townsend. REIN Inc.
- $525,0004 bd3 ba1.8k sqft2012 Trapshooter Ct, Virginia Beach, VA 23456For SaleMLS ID #10644744, Brian Wurst. REIN Inc.
- $565,0005 bd3 ba2.4k sqft208 Brunick Ct, Virginia Beach, VA 23462For SaleMLS ID #10625659, Valerie Miller. REIN Inc.
- $465,9004 bd3 ba2.5k sqft5811 Arthur Ave, Portsmouth, VA 23703For SaleMLS ID #10645332, Bill Crespo. REIN Inc.
- $359,5003 bd2 ba1.4k sqft1261 Lord Dunmore Dr, Virginia Beach, VA 23464For SaleMLS ID #10640455, Elizabeth Abrams. REIN Inc.
- $--2 bd2 ba1.3k sqft1821 Volvo Pkwy, Chesapeake, VA 23320AuctionServiceLink Auction
- $485,0004 bd3 ba1.8k sqft824 Heritage Pt, Chesapeake, VA 23322For SaleMLS ID #10623213, Heather Earley. REIN Inc.
- $395,9003 bd2 ba1.8k sqft5552 Hatteras Rd, Virginia Beach, VA 23462For SaleMLS ID #10641344, Susan Jenkins. REIN Inc.
