New Construction! This home can be completed within 60 days of a ratified contract. It has large rooms through out. All photos are of an other property of the same model WHICH IS SOLD. Floor plan and finishes may differ. The laundry is upstairs. Builder to install luxury vinyl plank (LVP)flooring through out house. Kitchen and baths have granite counter tops. Builder purchases and installs stainless appliances. PROPERTY TAX TBD
New construction
$440,000
2406 Masi St, Norfolk, VA 23504
5beds
2,734sqft
Single Family Residence
Built in 2026
3,000 Square Feet Lot
$440,100 Zestimate®
$161/sqft
$-- HOA
What's special
Large rooms throughoutStainless appliancesLaundry is upstairs
- 70 days
- 111
- 12
Zillow last checked:
Listing updated:
Listed by:
Barbara Humphreys Glasser,
Glasser Real Estate LLC 757-677-6559
Source: REIN Inc.,MLS#: 10648041
Facts & features
Interior
Bedrooms & bathrooms
- Bedrooms: 5
- Bathrooms: 3
- Full bathrooms: 3
Heating
- Heat Pump, Zoned
Cooling
- Heat Pump, Zoned
Appliances
- Included: Dishwasher, Disposal, Microwave, Electric Range, Refrigerator, Electric Water Heater
- Laundry: Dryer Hookup, Washer Hookup
Features
- Flooring: Laminate/LVP
- Has fireplace: No
Interior area
- Total interior livable area: 2,734 sqft
Property
Parking
- Parking features: Off Street, Driveway
- Has uncovered spaces: Yes
Features
- Stories: 2
- Pool features: None
- Fencing: None
- Waterfront features: Not Waterfront
- Frontage length: 30
Lot
- Size: 3,000 Square Feet
- Dimensions: 30 x 100
Details
- Parcel number: 22733900
Construction
Type & style
- Home type: SingleFamily
- Architectural style: Traditional
- Property subtype: Single Family Residence
Materials
- Vinyl Siding
- Foundation: Slab
- Roof: Asphalt Shingle
Condition
- New construction: Yes
- Year built: 2026
Utilities & green energy
- Sewer: City/County
- Water: City/County
Community & HOA
Community
- Subdivision: Washington Heights - 234
HOA
- Has HOA: No
Location
- Region: Norfolk
Financial & listing details
- Price per square foot: $161/sqft
- Tax assessed value: $32,500
- Annual tax amount: $400
- Date on market: 8/7/2026
Estimated market value
$440,100
$418,000 - $462,000
$2,936/mo
Price history
Price history is unavailable.
Public tax history
| Year | Property taxes | Tax assessment |
|---|---|---|
| 2025 | $400 -72.7% | $32,500 -72.7% |
| 2024 | $1,464 +11.1% | $119,000 +12.9% |
| 2023 | $1,318 +10.5% | $105,400 +10.5% |
| 2022 | $1,193 +11.1% | $95,400 +11.1% |
| 2021 | $1,074 +0.9% | $85,900 +0.9% |
| 2020 | $1,064 | $85,100 |
| 2019 | $1,064 +3.2% | $85,100 +3.2% |
| 2018 | $1,031 +11.5% | $82,500 +2.6% |
| 2017 | $925 | $80,400 -1% |
| 2016 | $925 -1% | $81,200 |
| 2015 | $934 | $81,200 |
| 2014 | $934 | $81,200 |
| 2013 | -- | $81,200 |
| 2012 | -- | $81,200 |
| 2011 | -- | $81,200 -3.7% |
| 2010 | -- | $84,300 -3.9% |
| 2009 | -- | $87,700 |
| 2008 | -- | $87,700 +3.8% |
| 2007 | -- | $84,500 +25.7% |
| 2006 | -- | $67,200 +51.4% |
| 2005 | -- | $44,400 +58% |
| 2004 | -- | $28,100 |
| 2003 | -- | $28,100 |
| 2002 | -- | $28,100 |
| 2001 | -- | $28,100 +0.1% |
| 2000 | -- | $28,080 |
Find assessor info on the county website
Monthly payment
Est. payment
Payment breakdown
Explore the cost of this home by adjusting the details. Changes won't be saved.Climate risks
Neighborhood: Lindenwood
Nearby schools
Schools provided by the listing agent
- Elementary: Granby Elementary
- Middle: Blair Middle
- High: Granby
Source: REIN Inc.. This data may not be complete. We recommend contacting the local school district to confirm school assignments for this home.
Similar homes
- $440,0005 bd3 ba2.7k sqft2331 Courtney Ave, Norfolk, VA 23504New Construction
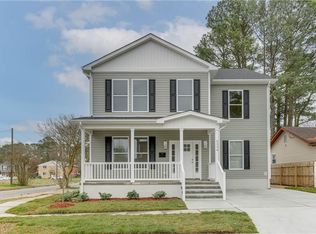 MLS ID #10647987, Barbara Humphreys Glasser. REIN Inc.
 - $449,9995 bd3 ba2.3k sqft2418 Hanson Ave, Norfolk, VA 23504New Construction
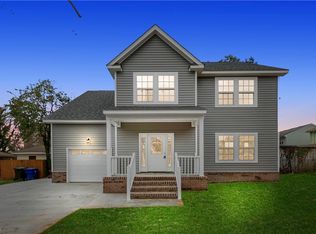 MLS ID #10638102, Benjamin Gonzalez Claudio. REIN Inc.
 - $449,9995 bd3 ba2.3k sqft2410 Hanson Ave, Norfolk, VA 23504New ConstructionMLS ID #10638099, Benjamin Gonzalez Claudio. REIN Inc.
- $449,9995 bd3 ba2.3k sqft2406 Hanson Ave, Norfolk, VA 23504New ConstructionMLS ID #10638105, Benjamin Gonzalez Claudio. REIN Inc.
