Stunning New Construction – Complete & Move-In Ready! This beautifully designed modern home offers the perfect blend of style, comfort, and functionality. Featuring an open-concept layout, spacious living areas, an upstairs laundry room, and dual-zone heating and cooling for year-round comfort. A fenced yard and detached 1-car garage provide extra parking and additional storage, while two separate driveways offer exceptional convenience and plenty of off-street parking. Ideally located on Chesapeake Blvd with easy access to shopping, dining, major roadways, and area amenities. Photos shown are from a previously sold home of the same model and are provided for reference only. Don't miss the opportunity to make this beautiful new home yours!
New construction
$489,500
6348 Chesapeake Blvd, Norfolk, VA 23513
5beds
2,739sqft
Single Family Residence
Built in 2025
-- sqft lot
$489,000 Zestimate®
$179/sqft
$-- HOA
What's special
Stainless-steel appliance packageUpstairs laundry roomDual-zone heat and air
- 154 days
- 118
- 5
Zillow last checked:
Listing updated:
Listed by:
Henri Patten,
EXP Realty LLC 866-825-7169
Source: REIN Inc.,MLS#: 10635767
Facts & features
Interior
Bedrooms & bathrooms
- Bedrooms: 5
- Bathrooms: 3
- Full bathrooms: 3
Rooms
- Room types: Attic, PBR with Bath, Utility Room
Heating
- Electric, Heat Pump W/A, Programmable Thermostat, Zoned
Cooling
- Central Air
Appliances
- Included: 220 V Elec, Dishwasher, ENERGY STAR Qualified Appliances, Microwave, Electric Range, Electric Water Heater
- Laundry: Dryer Hookup, Washer Hookup
Features
- Primary Sink-Double, Ceiling Fan(s), Entrance Foyer, Pantry
- Flooring: Carpet, Vinyl
- Attic: Pull Down Stairs
- Has fireplace: No
Interior area
- Total interior livable area: 2,739 sqft
Video & virtual tour
Property
Parking
- Total spaces: 1
- Parking features: Garage Det 1 Car, Off Street, Driveway
- Garage spaces: 1
- Has uncovered spaces: Yes
Features
- Stories: 2
- Patio & porch: Patio, Porch
- Pool features: None
- Fencing: Back Yard,Privacy,Wood,Fenced
- Waterfront features: Not Waterfront
Details
- Parcel number: 31321705
- Zoning: R-11
- Special conditions: Owner Agent
- Other equipment: Generator Hookup
Construction
Type & style
- Home type: SingleFamily
- Architectural style: Traditional
- Property subtype: Single Family Residence
Materials
- Vinyl Siding
- Foundation: Slab
- Roof: Asphalt Shingle
Condition
- New construction: Yes
- Year built: 2025
Utilities & green energy
- Sewer: City/County
- Water: City/County
- Utilities for property: Cable Hookup
Community & HOA
Community
- Security: Security System
- Subdivision: Norview
HOA
- Has HOA: No
Location
- Region: Norfolk
Financial & listing details
- Price per square foot: $179/sqft
- Tax assessed value: $46,300
- Annual tax amount: $2,000
- Date on market: 5/20/2026
Estimated market value
$489,000
$465,000 - $513,000
$3,423/mo
Price history
Price history is unavailable.
Public tax history
| Year | Property taxes | Tax assessment |
|---|---|---|
| 2025 | $569 | $46,300 |
| 2024 | $569 +18.6% | $46,300 +20.6% |
| 2023 | $480 +28% | $38,400 +28% |
| 2022 | $375 +35.1% | $30,000 +35.1% |
| 2021 | $278 +8.8% | $22,200 +8.8% |
| 2020 | $255 | $20,400 |
| 2019 | $255 +119.3% | $20,400 +9.7% |
| 2018 | $116 -45.7% | $18,600 |
| 2017 | $214 | $18,600 |
| 2016 | $214 | $18,600 |
| 2015 | $214 | $18,600 |
| 2014 | $214 | $18,600 |
| 2013 | -- | $18,600 |
| 2012 | -- | $18,600 |
| 2011 | -- | $18,600 |
| 2010 | -- | $18,600 |
| 2009 | -- | $18,600 +24% |
| 2008 | -- | $15,000 |
| 2007 | -- | $15,000 |
| 2006 | -- | $15,000 |
| 2005 | -- | $15,000 +2% |
| 2004 | -- | $14,700 |
| 2003 | -- | $14,700 |
Find assessor info on the county website
Monthly payment
Est. payment
Payment breakdown
Explore the cost of this home by adjusting the details. Changes won't be saved.Climate risks
Neighborhood: Wellington Oaks
Nearby schools
Schools provided by the listing agent
- Elementary: Norview Elementary
- Middle: Norview Middle
- High: Norview
Source: REIN Inc.. This data may not be complete. We recommend contacting the local school district to confirm school assignments for this home.

Similar homes
- $410,0004 bd3 ba2.1k sqft6936 Gregory Dr, Norfolk, VA 23513For Sale
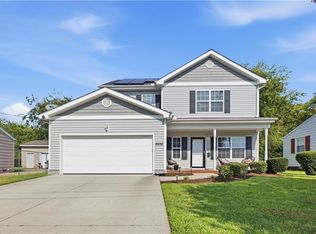 MLS ID #10649489, Shonda Taylor. REIN Inc.
 - $455,0004 bd3 ba2.2k sqft1439 Kempsville Rd, Norfolk, VA 23502For Sale
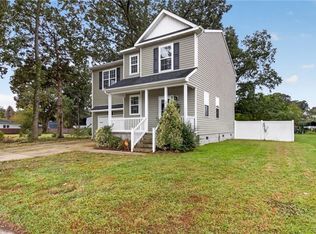 MLS ID #10656537, Eric Sessions. REIN Inc.
 - $440,0005 bd3 ba2.7k sqft2331 Courtney Ave, Norfolk, VA 23504New Construction
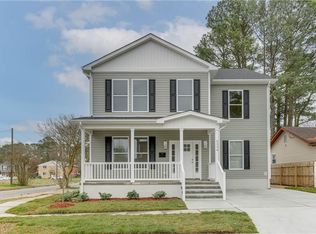 MLS ID #10647987, Barbara Humphreys Glasser. REIN Inc.
 - $499,9004 bd4 ba2.3k sqft937 E Ocean View Ave, Norfolk, VA 23503For Sale
 MLS ID #10655130, Betsy Thompson. REIN Inc.
