New Construction! This home can be completed within 120 days of a ratified contract. It has large rooms through out. Detached single car garage. The 5th bedroom is where an attached garage would be. All photos are of an other property of the same model WHICH IS SOLD. Floor plan and finishes may differ. The laundry is upstairs. 2 zone heat and air. Seller to install luxury vinyl plank (LVP)flooring through out house. Kitchen and baths have granite counter tops. Builder purchases and installs stainless appliances. PROPERTY TAX TBD
New construction
$440,000
2331 Courtney Ave, Norfolk, VA 23504
5beds
2,734sqft
:
Get pre-qualified$2,853/mo
Single Family Residence
Built in 2026
7,500 Square Feet Lot
$440,100 Zestimate®
$161/sqft
$-- HOA
What's special
Detached single car garageLarge rooms throughoutStainless appliancesLaundry is upstairs
- 118 days |
- 152 |
- 12 |
Zillow last checked:
Listing updated:
Listed by:
Barbara Humphreys Glasser,
Glasser Real Estate LLC 757-677-6559
Source: REIN Inc.,MLS#: 10627243
Facts & features
Interior
Bedrooms & bathrooms
- Bedrooms: 5
- Bathrooms: 3
- Full bathrooms: 3
Heating
- Heat Pump, Zoned
Cooling
- Heat Pump, Zoned
Appliances
- Included: Dishwasher, Disposal, Microwave, Electric Range, Refrigerator, Electric Water Heater
- Laundry: Dryer Hookup, Washer Hookup
Features
- Flooring: Laminate/LVP
- Has fireplace: No
Interior area
- Total interior livable area: 2,734 sqft
Property
Parking
- Total spaces: 1
- Parking features: Garage Det 1 Car, Driveway
- Garage spaces: 1
- Has uncovered spaces: Yes
Features
- Stories: 2
- Pool features: None
- Fencing: None
- Waterfront features: Not Waterfront
- Frontage length: 75
Lot
- Size: 7,500 Square Feet
- Dimensions: 75 x 100
Details
- Parcel number: 44650800
Construction
Type & style
- Home type: SingleFamily
- Architectural style: Traditional
- Property subtype: Single Family Residence
Materials
- Vinyl Siding
- Foundation: Slab
- Roof: Asphalt Shingle
Condition
- New construction: Yes
- Year built: 2026
Utilities & green energy
- Sewer: City/County
- Water: City/County
Community & HOA
Community
- Subdivision: Barraud Park
HOA
- Has HOA: No
Location
- Region: Norfolk
Financial & listing details
- Price per square foot: $161/sqft
- Tax assessed value: $181,600
- Annual tax amount: $2,234
- Date on market: 3/29/2026
Estimated market value
$440,100
$418,000 - $462,000
$3,169/mo
Price history
Price history is unavailable.
Public tax history
| Year | Property taxes | Tax assessment |
|---|---|---|
| 2025 | $2,234 +6.9% | $181,600 +6.9% |
| 2024 | $2,089 +2.4% | $169,800 +4% |
| 2023 | $2,040 +15.7% | $163,200 +15.7% |
| 2022 | $1,763 +28.3% | $141,000 +28.3% |
| 2021 | $1,374 +2.8% | $109,900 +2.8% |
| 2020 | $1,336 | $106,900 |
| 2019 | $1,336 -2.4% | $106,900 -2.4% |
| 2018 | $1,369 +9.1% | $109,500 +0.4% |
| 2017 | $1,255 | $109,100 +4.8% |
| 2016 | $1,255 +4.8% | $104,100 |
| 2015 | $1,197 | $104,100 |
| 2014 | $1,197 | $104,100 |
| 2013 | -- | $104,100 |
| 2012 | -- | $104,100 -4.3% |
| 2011 | -- | $108,800 -4% |
| 2010 | -- | $113,300 |
| 2009 | -- | $113,300 +3.4% |
| 2008 | -- | $109,600 +3.8% |
| 2007 | -- | $105,600 +14.4% |
| 2006 | -- | $92,300 +14.9% |
| 2005 | -- | $80,300 +1.5% |
| 2004 | -- | $79,100 +20.6% |
| 2003 | -- | $65,600 |
| 2002 | -- | $65,600 +6.7% |
| 2001 | -- | $61,500 0% |
| 2000 | -- | $61,530 |
Find assessor info on the county website
Monthly payment
Est. payment
Payment breakdown
Explore the cost of this home by adjusting the details. Changes won't be saved.Climate risks
Neighborhood: Lindenwood
Nearby schools
GreatSchools rating
- 1/10Jacox Elementary SchoolGrades: PK-5Distance: 0.5 mi
- 1/10Ruffner Middle SchoolGrades: 3-8Distance: 1.3 mi
- 2/10Granby High SchoolGrades: 9-12Distance: 3.1 mi
Schools provided by the listing agent
- Elementary: Jacox Elementary
- Middle: Ruffner Middle
- High: Granby
Source: REIN Inc.. This data may not be complete. We recommend contacting the local school district to confirm school assignments for this home.
- $35,000-- bd-- ba-- sqft2327 Courtney Ave, Norfolk, VA 23504Off Market
- $140,0003 bd1 ba1k sqft2335 Courtney Ave, Norfolk, VA 23504Sold
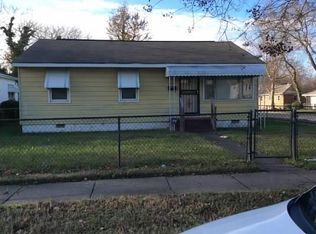
- $275,0003 bd2 ba1.1k sqft2325 Courtney Ave, Norfolk, VA 23504Sold
- $35,0002,748.636 Square Feet2323 Courtney Ave, Norfolk, VA 23504Pending

- $149,5003 bd1 ba1.2k sqft2328 Barraud Ave, Norfolk, VA 23504Off Market
- $161,6003 bd1 ba886 sqft2332 Barraud Ave, Norfolk, VA 23504Off Market
- $165,0001 bd1 ba648 sqft2324 Barraud Ave, Norfolk, VA 23504Sold
- $60,000-- bd-- ba-- sqft2334 Barraud Ave, Norfolk, VA 23504Sold
A local agent can set up tours, give advice and negotiate with sellers.
Similar homes
- $439,9005 bd3 ba2.3k sqft2406 Hanson Ave, Norfolk, VA 23504New Construction
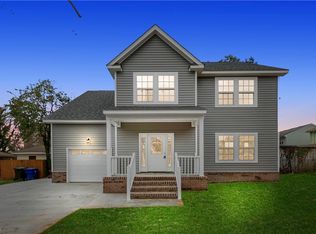 MLS ID #10638105, Benjamin Gonzalez Claudio. REIN Inc.
 - $439,9005 bd3 ba2.3k sqft2418 Hanson Ave, Norfolk, VA 23504New ConstructionMLS ID #10638102, Benjamin Gonzalez Claudio. REIN Inc.
- $439,9005 bd3 ba2.3k sqft2414 Hanson Ave, Norfolk, VA 23504New ConstructionMLS ID #10638100, Benjamin Gonzalez Claudio. REIN Inc.
- $439,9005 bd3 ba2.3k sqft2410 Hanson Ave, Norfolk, VA 23504New ConstructionMLS ID #10638099, Benjamin Gonzalez Claudio. REIN Inc.
- $440,0005 bd3 ba2.7k sqft2406 Masi St, Norfolk, VA 23504New ConstructionMLS ID #10639877, Barbara Humphreys Glasser. REIN Inc.
- $535,0006 bd3 ba3.4k sqft3126 N Stonebridge Dr, Norfolk, VA 23504For SaleMLS ID #10642469, Jade Johnson. REIN Inc.
- $425,0004 bd4 ba2.1k sqft318 W 31st St, Norfolk, VA 23508For SaleMLS ID #10643688, Eric Hovik. REIN Inc.
- $450,0004 bd3 ba2.2k sqft1356 Chanelka Rd, Norfolk, VA 23503For SaleMLS ID #10644615, Justus Strickland. REIN Inc.
- $345,0004 bd3 ba1.9k sqft1509 Tidewater Dr, Norfolk, VA 23504New ConstructionMLS ID #10627247, Barbara Humphreys Glasser. REIN Inc.
- $435,0004 bd3 ba2k sqft1072 Kennedy St, Norfolk, VA 23513For SaleMLS ID #10643042, Stacy Potts. REIN Inc.
- $345,0004 bd3 ba1.9k sqft765 C Ave, Norfolk, VA 23504New ConstructionMLS ID #10623030, Barbara Humphreys Glasser. REIN Inc.
- $449,0004 bd3 ba1.9k sqft1531 Modoc Ave, Norfolk, VA 23503For SaleMLS ID #10642994, Marilyn Lipieko. REIN Inc.
- $449,9004 bd3 ba2.4k sqft1000 Dune St, Norfolk, VA 23503For SaleMLS ID #10630607, Eddie Gerardo-Ferrer. REIN Inc.
- $425,0004 bd2 ba2.6k sqft2218 Vicker Ave, Chesapeake, VA 23324For SaleMLS ID #10611385, Julie Perkins. REIN Inc.
- $489,5005 bd3 ba3k sqft6340 Chesapeake Blvd, Norfolk, VA 23513New ConstructionMLS ID #10635765, Henri Patten. REIN Inc.
- $489,5005 bd3 ba3k sqft6348 Chesapeake Blvd, Norfolk, VA 23513New ConstructionMLS ID #10635767, Henri Patten. REIN Inc.
- $430,0004 bd3 ba2.2k sqft1112 Sir Gawaine Dr, Chesapeake, VA 23323For SaleMLS ID #10631189, Shynara Manley. REIN Inc.
- $470,0004 bd3 ba2.3k sqft6745 Burbage Lake Cir, Suffolk, VA 23435For SaleMLS ID #10641241, Ryan Benton. REIN Inc.
- $449,0005 bd3 ba2.6k sqft13 Sheralyn Pl, Hampton, VA 23666For SaleMLS ID #10639858, Jordan Weare. REIN Inc.
- $414,8003 bd3 ba2.2k sqft357 Dexter St E, Chesapeake, VA 23324For SaleMLS ID #10636025, Joseph Igana. REIN Inc.
