Step inside this completely reimagined Cape Cod and prepare to be surprised. Thoughtfully renovated from top to bottom, this 3-bedroom, 2-full-bath home blends the character of an established home with the fresh finishes and major updates today's buyers are looking for. The bright, refreshed interior features new siding, new windows, updated plumbing and electrical systems, luxury vinyl plank flooring, and a fully remodeled kitchen giving you the style you want with the peace of mind that comes from extensive renovations. Upstairs, the entire level has been transformed into a private primary suite, creating a peaceful retreat away from the main living areas. The suite includes its own spa-inspired full bathroom with beautiful tile flooring and a tiled shower surround. A second full bathroom downstairs adds convenience for family and guests, while a dedicated laundry area makes everyday living easier. Outside, mature landscaping has been thoughtfully cleared and refreshed to create a more open yard and welcoming curb appeal ready for you to make it your own. Whether you're looking for your first home, downsizing, or simply want a property where the hard work has already been done, 8 Van Patton Place deserves a spot on your must-see list.
For sale
$329,997
8 Van Patton Pl, Portsmouth, VA 23701
3beds
1,320sqft
Single Family Residence
Built in 1940
0.28 Acres Lot
$330,500 Zestimate®
$250/sqft
$-- HOA
What's special
- 24 days
- 270
- 15
Zillow last checked:
Listing updated:
Listed by:
Shemeca Dorsey,
Keller Williams Coastal Virginia Chesapeake 757-361-0106
Source: REIN Inc.,MLS#: 10653507
Facts & features
Interior
Bedrooms & bathrooms
- Bedrooms: 3
- Bathrooms: 2
- Full bathrooms: 2
Rooms
- Room types: 1st Floor BR, Breakfast Area, PBR with Bath, Utility Closet
Heating
- Heat Pump
Cooling
- Central Air
Appliances
- Included: Disposal, Microwave, Electric Range, Gas Water Heater
- Laundry: Dryer Hookup, Washer Hookup
Features
- Flooring: Ceramic Tile, Laminate/LVP
- Basement: Crawl Space
- Has fireplace: No
Interior area
- Total interior livable area: 1,320 sqft
Video & virtual tour
Property
Parking
- Parking features: Driveway, On Street
- Has uncovered spaces: Yes
Features
- Stories: 2
- Patio & porch: Porch
- Pool features: None
- Fencing: None
- Waterfront features: Not Waterfront
Lot
- Size: 0.28 Acres
Details
- Parcel number: 04250850
- Zoning: UR
Construction
Type & style
- Home type: SingleFamily
- Architectural style: Cape Cod
- Property subtype: Single Family Residence
Materials
- Vinyl Siding
- Roof: Asphalt Shingle
Condition
- New construction: No
- Year built: 1940
Utilities & green energy
- Sewer: City/County
- Water: City/County
Community & HOA
Community
- Subdivision: Simonsdale
HOA
- Has HOA: No
Location
- Region: Portsmouth
Financial & listing details
- Price per square foot: $250/sqft
- Tax assessed value: $209,200
- Annual tax amount: $2,594
- Date on market: 9/15/2026
Estimated market value
$330,500
$314,000 - $347,000
$2,183/mo
Price history
Price history is unavailable.
Public tax history
| Year | Property taxes | Tax assessment |
|---|---|---|
| 2025 | $2,594 +2.4% | $209,200 +1.6% |
| 2024 | $2,533 +4.2% | $205,940 +5.9% |
| 2023 | $2,432 +13.5% | $194,530 +18% |
| 2022 | $2,143 +11.2% | $164,820 +11.2% |
| 2021 | $1,927 +10.5% | $148,200 +10.5% |
| 2019 | $1,744 | $134,150 |
| 2018 | $1,744 -1.2% | $134,150 -1.2% |
| 2017 | $1,765 -5.9% | $135,780 |
| 2016 | $1,876 +7.6% | $135,780 +1.2% |
| 2015 | $1,744 +2.4% | $134,150 |
| 2014 | $1,704 | $134,150 |
| 2013 | $1,704 | $134,150 |
| 2012 | $1,704 -5.7% | $134,150 -5.7% |
| 2011 | $1,807 -3.1% | $142,300 -5.4% |
| 2010 | $1,866 +3.4% | $150,460 +3.4% |
| 2009 | $1,805 +2.5% | $145,530 |
| 2008 | $1,761 +9.3% | $145,530 +13.8% |
| 2007 | $1,611 +8.2% | $127,850 +16.8% |
| 2006 | $1,489 +15.2% | $109,460 +22% |
| 2005 | $1,292 +12.3% | $89,730 +13.1% |
| 2004 | $1,151 +16.7% | $79,360 +14.3% |
| 2003 | $986 +4.8% | $69,450 +4.8% |
| 2002 | $941 +4.6% | $66,250 +4.6% |
| 2001 | $899 | $63,340 |
Find assessor info on the county website
Monthly payment
Est. payment
Payment breakdown
Explore the cost of this home by adjusting the details. Changes won't be saved.Climate risks
Neighborhood: Simonsdale
Nearby schools
Schools provided by the listing agent
- Elementary: Simonsdale Elementary
- Middle: William E. Waters Middle
- High: Manor High
Source: REIN Inc.. This data may not be complete. We recommend contacting the local school district to confirm school assignments for this home.
Similar homes
- $321,9003 bd2 ba1.6k sqft510 Bunche Blvd, Portsmouth, VA 23701For Sale
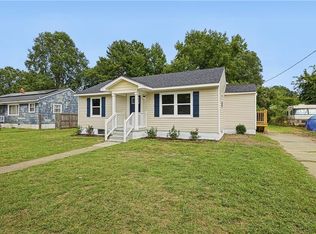 MLS ID #10654817, Bethany White. REIN Inc.
 - $334,9003 bd2 ba1.7k sqft2 Park Manor Rd, Portsmouth, VA 23701For Sale
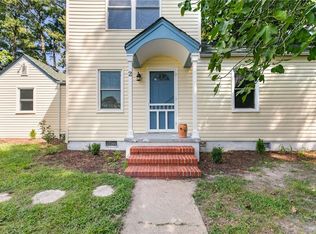 MLS ID #10637964, John Lewis. REIN Inc.
 - $313,9004 bd2 ba1.4k sqft807 Stratford St, Portsmouth, VA 23701For Sale
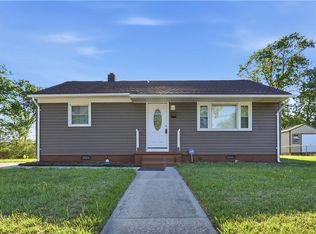 MLS ID #10632047, Tamara Lawrence. REIN Inc.
 - $250,0003 bd1 ba1.1k sqft119 Smith Ave, Portsmouth, VA 23701For Sale
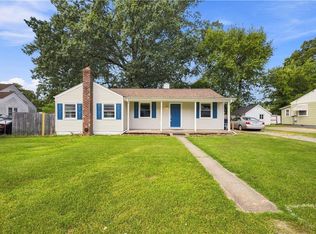 MLS ID #10652755, Tiffany Pommells. REIN Inc.
