Welcome home to this charming 1,224-square-foot home with a comfortable layout and plenty to offer. Inside, you'll find an updated kitchen and bathrooms, inviting living spaces, and a home that's been freshly cleaned and is ready for its next chapter. A little fresh paint gives the new owner an easy opportunity to add their own style. Outside, enjoy a manageable yard and convenient driveway parking. Whether you're buying your first home, downsizing, or looking for an investment, this one is worth a look!
For sale
$290,000
2502 Livesay Rd, Chesapeake, VA 23323
3beds
1,221sqft
Single Family Residence
Built in 1953
8,276 Square Feet Lot
$290,700 Zestimate®
$238/sqft
$-- HOA
What's special
Manageable yardFreshly cleanedInviting living spacesConvenient driveway parkingUpdated kitchen
- 41 days
- 702
- 78
Likely to sell faster than
Zillow last checked:
Listing updated:
Listed by:
Rachel Beasley,
KW Allegiance Shoreline 757-530-9502,
John Bencheck,
KW Allegiance Shoreline
Source: REIN Inc.,MLS#: 10650500
Facts & features
Interior
Bedrooms & bathrooms
- Bedrooms: 3
- Bathrooms: 2
- Full bathrooms: 2
Rooms
- Room types: 1st Floor BR, 1st Floor Primary BR, PBR with Bath
Primary bedroom
- Level: First
Heating
- Natural Gas
Cooling
- Central Air
Appliances
- Included: Dishwasher, Disposal, Microwave, Electric Range, Refrigerator, Gas Water Heater
- Laundry: Dryer Hookup, Washer Hookup
Features
- Ceiling Fan(s)
- Flooring: Carpet, Ceramic Tile, Vinyl
- Attic: Scuttle
- Number of fireplaces: 1
- Fireplace features: Wood Burning
Interior area
- Total interior livable area: 1,221 sqft
Property
Parking
- Parking features: Driveway
- Has uncovered spaces: Yes
Features
- Levels: One
- Stories: 1
- Patio & porch: Patio, Porch
- Pool features: None
- Fencing: Back Yard,Fenced
- Has view: Yes
- View description: City
- Waterfront features: Not Waterfront
Lot
- Size: 8,276 Square Feet
Details
- Parcel number: 0252007000620
Construction
Type & style
- Home type: SingleFamily
- Architectural style: Traditional
- Property subtype: Single Family Residence
Materials
- Vinyl Siding
- Foundation: Slab
- Roof: Asphalt Shingle
Condition
- New construction: No
- Year built: 1953
Utilities & green energy
- Sewer: City/County
- Water: City/County
- Utilities for property: Cable Hookup
Community & HOA
Community
- Subdivision: Loxley Gardens
HOA
- Has HOA: No
Location
- Region: Chesapeake
Financial & listing details
- Price per square foot: $238/sqft
- Tax assessed value: $250,700
- Annual tax amount: $2,532
- Date on market: 8/22/2026
Estimated market value
$290,700
$276,000 - $305,000
$1,962/mo
Price history
Price history is unavailable.
Public tax history
| Year | Property taxes | Tax assessment |
|---|---|---|
| 2025 | $2,532 +3.7% | $250,700 +3.7% |
| 2024 | $2,442 +2.4% | $241,800 +2.4% |
| 2023 | $2,386 +8.9% | $236,200 +13.2% |
| 2022 | $2,190 +13.7% | $208,600 +13.7% |
| 2021 | $1,926 | $183,400 +7.8% |
| 2020 | -- | $170,100 +6.6% |
| 2019 | $1,676 +8.4% | $159,600 +3.8% |
| 2018 | $1,547 -3% | $153,800 +1.3% |
| 2017 | $1,595 +3.1% | $151,900 +3.1% |
| 2016 | $1,547 | $147,300 |
| 2015 | $1,547 | $147,300 +20.5% |
| 2014 | $1,547 +20.5% | $122,200 |
| 2013 | $1,283 -2.6% | $122,200 -2.6% |
| 2012 | $1,318 -13.3% | $125,500 -13.3% |
| 2011 | $1,519 -8% | $144,700 -8% |
| 2010 | $1,651 -5.3% | $157,200 -5.3% |
| 2009 | $1,743 +3.1% | $166,000 +3.1% |
| 2008 | $1,691 +7% | $161,000 +8% |
| 2007 | $1,580 +13.6% | $149,100 +19% |
| 2006 | $1,391 +26.8% | $125,300 +46.2% |
| 2004 | $1,097 +6.1% | $85,700 +6.1% |
| 2003 | $1,034 +2.5% | $80,800 +2.5% |
| 2002 | $1,009 +4% | $78,800 +4% |
| 2001 | $970 | $75,800 |
Find assessor info on the county website
Monthly payment
Est. payment
Payment breakdown
Explore the cost of this home by adjusting the details. Changes won't be saved.Climate risks
Neighborhood: Deep Creek North
Nearby schools
Schools provided by the listing agent
- Elementary: G.A. Treakle Elementary
- Middle: Deep Creek Middle
- High: Deep Creek
Source: REIN Inc.. This data may not be complete. We recommend contacting the local school district to confirm school assignments for this home.
Similar homes
- $354,9003 bd2 ba1.3k sqft2001 Athens Ct, Chesapeake, VA 23323For Sale
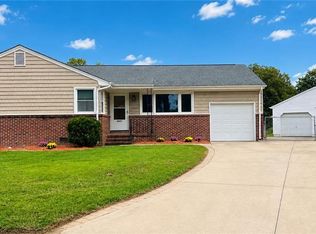 MLS ID #10651099, Wendy Carbaugh. REIN Inc.
 - $289,9003 bd2 ba1.1k sqft718 Osborn Ave, Chesapeake, VA 23325For Sale
 MLS ID #10656065, Jennifer Lamb. REIN Inc.
 - $250,0002 bd3 ba1.1k sqft102 Ford St, Chesapeake, VA 23323For Sale
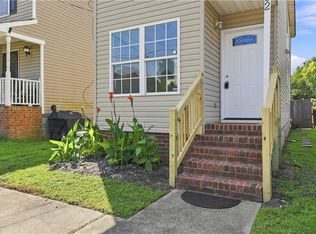 MLS ID #10651883, Chris Faircloth. REIN Inc.
 - $315,0003 bd2 ba1.3k sqft5468 Beaufain Blvd, Virginia Beach, VA 23464For Sale
 MLS ID #10656261, Jacob Bronk. REIN Inc.
