Welcome to 5840 Pickering Street! This three-bedroom, one-and-a-half-bath townhouse offers approximately 1,396 square feet of living space in Virginia Beach’s Lake Edward West community. The traditional two-story layout provides three bedrooms, multiple living spaces and a backyard with water views. The location offers convenient access to shopping, dining, Virginia Beach Town Center, Norfolk Premium Outlets and major commuting routes connecting Virginia Beach, Norfolk and the surrounding Hampton Roads area. Please text the listing agent to set up a showing.
For sale
Price cut: $4K (10/14)
$215,000
5840 Pickering St, Virginia Beach, VA 23462
3beds
1,396sqft
Townhouse
Built in 1970
1,920 Square Feet Lot
$216,000 Zestimate®
$154/sqft
$-- HOA
What's special
Backyard with water viewsMultiple living spacesTraditional two-story layout
- 61 days
- 832
- 21
Likely to sell faster than
Zillow last checked:
Listing updated:
Listed by:
James Callahan,
CoastalVA Realty Inc. 757-248-2638
Source: REIN Inc.,MLS#: 10650060
Facts & features
Interior
Bedrooms & bathrooms
- Bedrooms: 3
- Bathrooms: 2
- Full bathrooms: 1
- 1/2 bathrooms: 1
Heating
- Electric, Forced Air
Cooling
- Central Air
Appliances
- Included: Dishwasher, Dryer, Electric Range, Refrigerator, Washer, Electric Water Heater
- Laundry: Dryer Hookup, Washer Hookup
Features
- Flooring: Carpet, Laminate/LVP
- Has fireplace: No
Interior area
- Total interior livable area: 1,396 sqft
Property
Parking
- Total spaces: 2
- Parking features: 2 Space, Off Street
Features
- Stories: 2
- Pool features: None
- Fencing: Back Yard,Fenced
- On waterfront: Yes
- Waterfront features: Lake Front
Lot
- Size: 1,920 Square Feet
Details
- Parcel number: 14681085610000
- Zoning: A12
- Special conditions: Owner Agent
Construction
Type & style
- Home type: Townhouse
- Property subtype: Townhouse
- Attached to another structure: Yes
Materials
- Vinyl Siding
- Foundation: Slab
- Roof: Asphalt Shingle
Condition
- New construction: No
- Year built: 1970
Utilities & green energy
- Sewer: City/County
- Water: City/County
Community & HOA
Community
- Subdivision: Lake Edward West
HOA
- Has HOA: No
Location
- Region: Virginia Beach
Financial & listing details
- Price per square foot: $154/sqft
- Tax assessed value: $179,400
- Annual tax amount: $1,740
- Date on market: 8/20/2026
Estimated market value
$216,000
$205,000 - $227,000
$2,078/mo
Price history
Price history is unavailable.
Public tax history
| Year | Property taxes | Tax assessment |
|---|---|---|
| 2025 | $1,740 +3.5% | $179,400 +5.6% |
| 2024 | $1,682 +25.2% | $169,900 +25.2% |
| 2023 | $1,343 | $135,700 |
| 2022 | $1,343 +16.4% | $135,700 +16.4% |
| 2021 | $1,154 -7.8% | $116,600 +3.1% |
| 2020 | $1,253 +20.4% | $113,100 +9% |
| 2019 | $1,041 | $103,800 |
| 2018 | $1,041 +9.3% | $103,800 +9.3% |
| 2017 | $952 -3.2% | $95,000 -4.4% |
| 2016 | $984 +2.8% | $99,400 +2.8% |
| 2015 | $957 | $96,700 +3% |
| 2014 | $957 | $93,900 +9.3% |
| 2013 | -- | $85,900 |
| 2012 | -- | $85,900 -15.1% |
| 2011 | -- | $101,200 -14.5% |
| 2010 | -- | $118,400 +3.6% |
| 2007 | -- | $114,302 +32.7% |
| 2006 | -- | $86,154 +25.6% |
| 2005 | -- | $68,570 +12.4% |
| 2004 | -- | $60,986 +4.1% |
| 2003 | -- | $58,590 +5% |
| 2002 | -- | $55,798 +18.2% |
| 2001 | -- | $47,214 |
Find assessor info on the county website
Monthly payment
Est. payment
Payment breakdown
Explore the cost of this home by adjusting the details. Changes won't be saved.Climate risks
Neighborhood: Kempsville
Nearby schools
Schools provided by the listing agent
- Elementary: Diamond Springs Elementary School
- Middle: Bayside Middle
- High: Bayside
Source: REIN Inc.. This data may not be complete. We recommend contacting the local school district to confirm school assignments for this home.
- $202,9003 bd1 ba1.3k sqft5842 Pickering St, Virginia Beach, VA 23462Off Market
- $236,5003 bd2 ba1.4k sqft5838 Pickering St, Virginia Beach, VA 23462Off Market

- $213,9003 bd1 ba1.4k sqft5844 Pickering St, Virginia Beach, VA 23462Off Market
- $219,5003 bd2 ba1.5k sqft5836 Pickering St, Virginia Beach, VA 23462Off Market
Similar homes
- $215,0003 bd2 ba1.3k sqft704 Lake Edward Dr, Virginia Beach, VA 23462For Sale
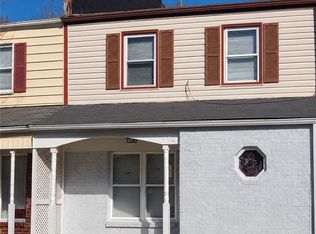 MLS ID #10649989, James Callahan. REIN Inc.
 - $--3 bd2 ba1.2k sqft5715 W Hastings Arch, Virginia Beach, VA 23462AuctionAuction.com 2
- $200,0003 bd3 ba1.7k sqft601 Red Horse Ln, Virginia Beach, VA 23462For Sale
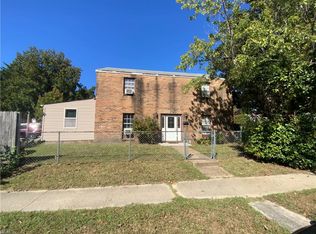 MLS ID #10656694, Jeannette McCallum. REIN Inc.
 - $244,9003 bd2 ba1.4k sqft5617 Colter Ct, Virginia Beach, VA 23462For Sale
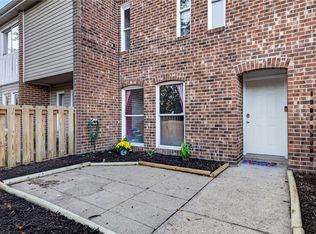 MLS ID #10658237, Yelena Kay. REIN Inc.
