Come see this spacious, move-in ready home with an open floor plan, a kitchen with granite countertops, stainless steel appliances, a bar, a pantry, and sliding doors that open up to a covered patio and a fully fenced-in backyard. New HVAC, walk-in closets in every bedroom, and no HOA! Located on a cul-de-sac in the desirable Kempsville district, this home offers easy access to interstates and is just minutes to schools, hospitals, the light rail, dining, shopping & more!
Under contract
$244,900
5617 Colter Ct, Virginia Beach, VA 23462
3beds
1,432sqft
Townhouse
Built in 1969
3,049 Square Feet Lot
$246,900 Zestimate®
$171/sqft
$-- HOA
What's special
Spacious move-in ready homeLocated on a cul-de-sacOpen floor planFully fenced-in backyardCovered patioKitchen with granite countertopsNew hvac
- 18 days
- 915
- 103
Zillow last checked:
Listing updated:
Listed by:
Yelena Kay,
Reese Legacy Group LLC 757-865-0800
Source: REIN Inc.,MLS#: 10658237
Facts & features
Interior
Bedrooms & bathrooms
- Bedrooms: 3
- Bathrooms: 2
- Full bathrooms: 1
- 1/2 bathrooms: 1
Rooms
- Room types: Attic, PBR with Bath, Utility Closet
Primary bedroom
- Level: Second
Bedroom
- Level: Second
Full bathroom
- Level: Second
Dining room
- Level: First
Living room
- Level: First
Utility room
- Level: First
Heating
- Heat Pump
Cooling
- Central Air
Appliances
- Included: Dishwasher, Disposal, Microwave, Electric Range, Refrigerator, Electric Water Heater
- Laundry: Dryer Hookup, Washer Hookup
Features
- Bar, Dual Entry Bath (Br & Hall), Walk-In Closet(s), Ceiling Fan(s), Entrance Foyer, Pantry
- Flooring: Carpet, Ceramic Tile, Laminate/LVP
- Has fireplace: No
Interior area
- Total interior livable area: 1,432 sqft
Property
Parking
- Total spaces: 1
- Parking features: 1 Space, Close to Mass Transit, Driveway, On Street
- Has uncovered spaces: Yes
Accessibility
- Accessibility features: Main Floor Laundry
Features
- Stories: 2
- Patio & porch: Patio, Porch
- Pool features: None
- Fencing: Back Yard,Privacy,Fenced
- Waterfront features: Not Waterfront
Lot
- Size: 3,049 Square Feet
- Features: Cul-De-Sac
Details
- Parcel number: 14579298630000
- Zoning: A18
- Other equipment: Satellite Dish
Construction
Type & style
- Home type: Townhouse
- Property subtype: Townhouse
- Attached to another structure: Yes
Materials
- Aluminum Siding, Brick
- Foundation: Slab
- Roof: Asphalt Shingle
Condition
- New construction: No
- Year built: 1969
Utilities & green energy
- Sewer: City/County
- Water: City/County
- Utilities for property: Cable Hookup
Community & HOA
Community
- Subdivision: Arrowhead - 012
HOA
- Has HOA: No
Location
- Region: Virginia Beach
Financial & listing details
- Price per square foot: $171/sqft
- Tax assessed value: $208,400
- Annual tax amount: $2,021
- Date on market: 10/16/2026
Estimated market value
$246,900
$235,000 - $259,000
$1,885/mo
Price history
Price history is unavailable.
Public tax history
| Year | Property taxes | Tax assessment |
|---|---|---|
| 2025 | $2,021 +9.2% | $208,400 +11.4% |
| 2024 | $1,851 +10.1% | $187,000 +10.1% |
| 2023 | $1,682 +5% | $169,900 +5% |
| 2022 | $1,602 +6% | $161,800 +6% |
| 2021 | $1,512 -5.7% | $152,700 +5.5% |
| 2020 | $1,604 +17.5% | $144,800 +6.4% |
| 2019 | $1,364 | $136,100 |
| 2018 | $1,364 +14.9% | $136,100 +14.9% |
| 2017 | $1,188 +2.7% | $118,500 +1.5% |
| 2016 | $1,156 +1% | $116,800 +1% |
| 2015 | $1,144 | $115,600 -1.4% |
| 2014 | $1,144 | $117,200 +2.9% |
| 2013 | -- | $113,900 -3.9% |
| 2012 | -- | $118,500 -6% |
| 2011 | -- | $126,100 -10.4% |
| 2010 | -- | $140,700 +8.3% |
| 2007 | -- | $129,878 +28.4% |
| 2006 | -- | $101,118 +24.4% |
| 2005 | -- | $81,254 +20.3% |
| 2004 | -- | $67,526 +2.9% |
| 2003 | -- | $65,594 +5.9% |
| 2002 | -- | $61,930 +4.1% |
| 2001 | -- | $59,508 |
Find assessor info on the county website
Monthly payment
Est. payment
Payment breakdown
Explore the cost of this home by adjusting the details. Changes won't be saved.Climate risks
Neighborhood: Kempsville
Nearby schools
Schools provided by the listing agent
- Elementary: Arrowhead Elementary
- Middle: Larkspur Middle
- High: Kempsville
Source: REIN Inc.. This data may not be complete. We recommend contacting the local school district to confirm school assignments for this home.
- $220,5003 bd1 ba1.4k sqft5615 Colter Ct, Virginia Beach, VA 23462Off Market
- $232,1003 bd1 ba1.4k sqft5613 Colter Ct, Virginia Beach, VA 23462Off Market
- $291,7004 bd3 ba1.9k sqft5619 Colter Ct, Virginia Beach, VA 23462Off Market
- $220,2003 bd1 ba1.3k sqft5611 Colter Ct, Virginia Beach, VA 23462Off Market
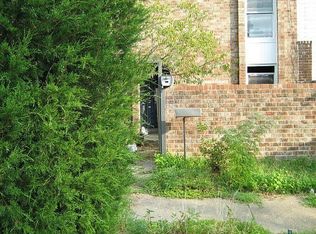
Similar homes
- $234,9993 bd2 ba1.3k sqft823 Lake Edward Dr, Virginia Beach, VA 23462For Sale
 MLS ID #10659448, Taisha Reid. REIN Inc.
- $265,0003 bd2 ba1.2k sqft5618 Morningside Ct, Virginia Beach, VA 23462For Sale
 MLS ID #10655280, Jonathan Shepheard. REIN Inc.
- $235,0003 bd2 ba1.4k sqft5661 Caxton Ct, Virginia Beach, VA 23462For Sale
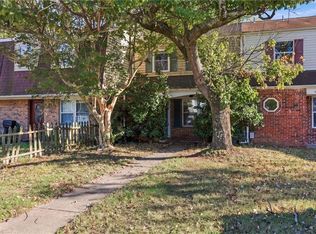 MLS ID #10659095, Jonathan Dahuya. REIN Inc.
- $274,9003 bd3 ba1.4k sqft807 Fraternity Ct, Virginia Beach, VA 23462For Sale
 MLS ID #10659922, Chris Faircloth. REIN Inc.
- $254,0003 bd2 ba1.2k sqft5524 New Colony Dr, Virginia Beach, VA 23464For Sale
 MLS ID #VAVB2000750, Bobby Brown, Five Star Real Estate. Bright MLS
