Bright, open, and waterfront, this 2-bedroom, 1.5-bath townhome has been modernized! Updates include vinyl plank flooring on the lower level, plush new carpeting upstairs, and a fresh coat of paint throughout. The kitchen features freshly painted cabinets, granite counters, and stainless appliances, with an open layout that flows into the large eat-in area. The bathroom boasts a reglazed tub and granite counters for a touch of luxury. Out back, enjoy your private fenced-in backyard with a storage shed. Conveniently located near the 264/64 interchange, ensuring a seamless commute!
For sale
$249,900
5818 Pickering St, Virginia Beach, VA 23462
2beds
1,200sqft
Townhouse
Built in 1970
-- sqft lot
$250,900 Zestimate®
$208/sqft
$-- HOA
What's special
Storage shedPrivate fenced-in backyardStainless appliancesFreshly painted cabinetsGranite countersPlush new carpeting upstairsBright open and waterfront
- 26 days
- 396
- 27
Zillow last checked:
Listing updated:
Listed by:
Daniel Patton,
Prodigy Realty 757-805-2515
Source: REIN Inc.,MLS#: 10654706
Facts & features
Interior
Bedrooms & bathrooms
- Bedrooms: 2
- Bathrooms: 2
- Full bathrooms: 1
- 1/2 bathrooms: 1
Rooms
- Room types: Utility Closet
Heating
- Heat Pump
Cooling
- Central Air
Appliances
- Included: Dishwasher, Dryer, Electric Range, Refrigerator, Washer, Electric Water Heater
Features
- Ceiling Fan(s)
- Flooring: Carpet, Vinyl
- Has fireplace: No
Interior area
- Total interior livable area: 1,200 sqft
Property
Parking
- Parking features: Assigned, Driveway
- Has uncovered spaces: Yes
Features
- Levels: Two
- Stories: 2
- Pool features: None
- Fencing: Back Yard,Wood,Fenced
- Has view: Yes
- View description: Water
- Has water view: Yes
- Water view: Water
- Waterfront features: Lake Front
Details
- Parcel number: 14682005910000
- Zoning: A12
Construction
Type & style
- Home type: Townhouse
- Architectural style: Transitional
- Property subtype: Townhouse
- Attached to another structure: Yes
Materials
- Brick, Vinyl Siding
- Foundation: Slab
- Roof: Asphalt Shingle
Condition
- New construction: No
- Year built: 1970
Utilities & green energy
- Sewer: City/County
- Water: City/County
- Utilities for property: Cable Hookup
Community & HOA
Community
- Subdivision: Lake Edward West
HOA
- Has HOA: No
Location
- Region: Virginia Beach
Financial & listing details
- Price per square foot: $208/sqft
- Tax assessed value: $207,000
- Annual tax amount: $2,008
- Date on market: 9/24/2026
Estimated market value
$250,900
$238,000 - $263,000
$1,605/mo
Price history
Price history is unavailable.
Public tax history
| Year | Property taxes | Tax assessment |
|---|---|---|
| 2025 | $2,008 +3.4% | $207,000 +5.6% |
| 2024 | $1,941 +57.3% | $196,100 +57.3% |
| 2023 | $1,235 | $124,700 |
| 2022 | $1,235 +16.5% | $124,700 +16.5% |
| 2021 | $1,059 -7.7% | $107,000 +3.3% |
| 2020 | $1,147 +19.8% | $103,600 +8.5% |
| 2019 | $957 | $95,500 |
| 2018 | $957 +9.3% | $95,500 +9.3% |
| 2017 | $876 -3% | $87,400 -4.2% |
| 2016 | $903 +2.8% | $91,200 +2.8% |
| 2015 | $878 | $88,700 +2.8% |
| 2014 | $878 | $86,300 +9.7% |
| 2013 | -- | $78,700 |
| 2012 | -- | $78,700 -15.6% |
| 2011 | -- | $93,200 -14.4% |
| 2010 | -- | $108,900 +1.5% |
| 2007 | -- | $107,280 +37.4% |
| 2006 | -- | $78,080 +22.6% |
| 2005 | -- | $63,680 +9.6% |
| 2004 | -- | $58,080 +6.2% |
| 2003 | -- | $54,680 +4.6% |
| 2002 | -- | $52,280 +20.8% |
| 2001 | -- | $43,280 |
Find assessor info on the county website
Monthly payment
Est. payment
Payment breakdown
Explore the cost of this home by adjusting the details. Changes won't be saved.Climate risks
Neighborhood: Kempsville
Nearby schools
Schools provided by the listing agent
- Elementary: Diamond Springs Elementary School
- Middle: Bayside Middle
- High: Bayside
Source: REIN Inc.. This data may not be complete. We recommend contacting the local school district to confirm school assignments for this home.
- $219,0003 bd2 ba1.4k sqft5820 Pickering St, Virginia Beach, VA 23462Off Market
- $245,9003 bd2 ba1.5k sqft5816 Pickering St, Virginia Beach, VA 23462Off Market
- $216,9003 bd1 ba1.3k sqft5822 Pickering St, Virginia Beach, VA 23462Off Market
- $225,0003 bd2 ba1.3k sqft5824 Pickering St, Virginia Beach, VA 23462Sold

Similar homes
- $275,0003 bd3 ba1.3k sqft804 Degree Ct, Virginia Beach, VA 23462For Sale
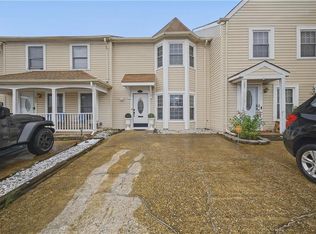 MLS ID #10658501, Vernon Sims. REIN Inc.
- $259,9003 bd2 ba1.1k sqft5553 Baccalaureate Dr, Virginia Beach, VA 23462For Sale
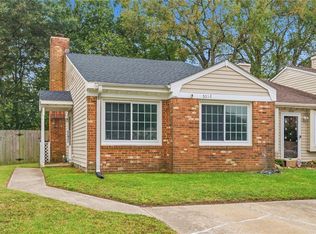 MLS ID #10658218, Lexi Pace. REIN Inc.
- $244,9003 bd2 ba1.4k sqft5617 Colter Ct, Virginia Beach, VA 23462For Sale
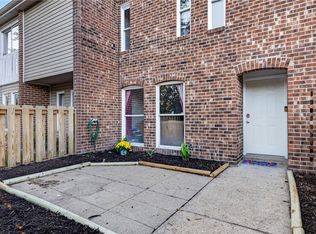 MLS ID #10658237, Yelena Kay. REIN Inc.
- $259,9003 bd3 ba1.3k sqft908 Wilcher Way, Virginia Beach, VA 23462For Sale
 MLS ID #10657761, Lori Bauer. REIN Inc.
